The practice
A drafting and design documentation practice built on accuracy
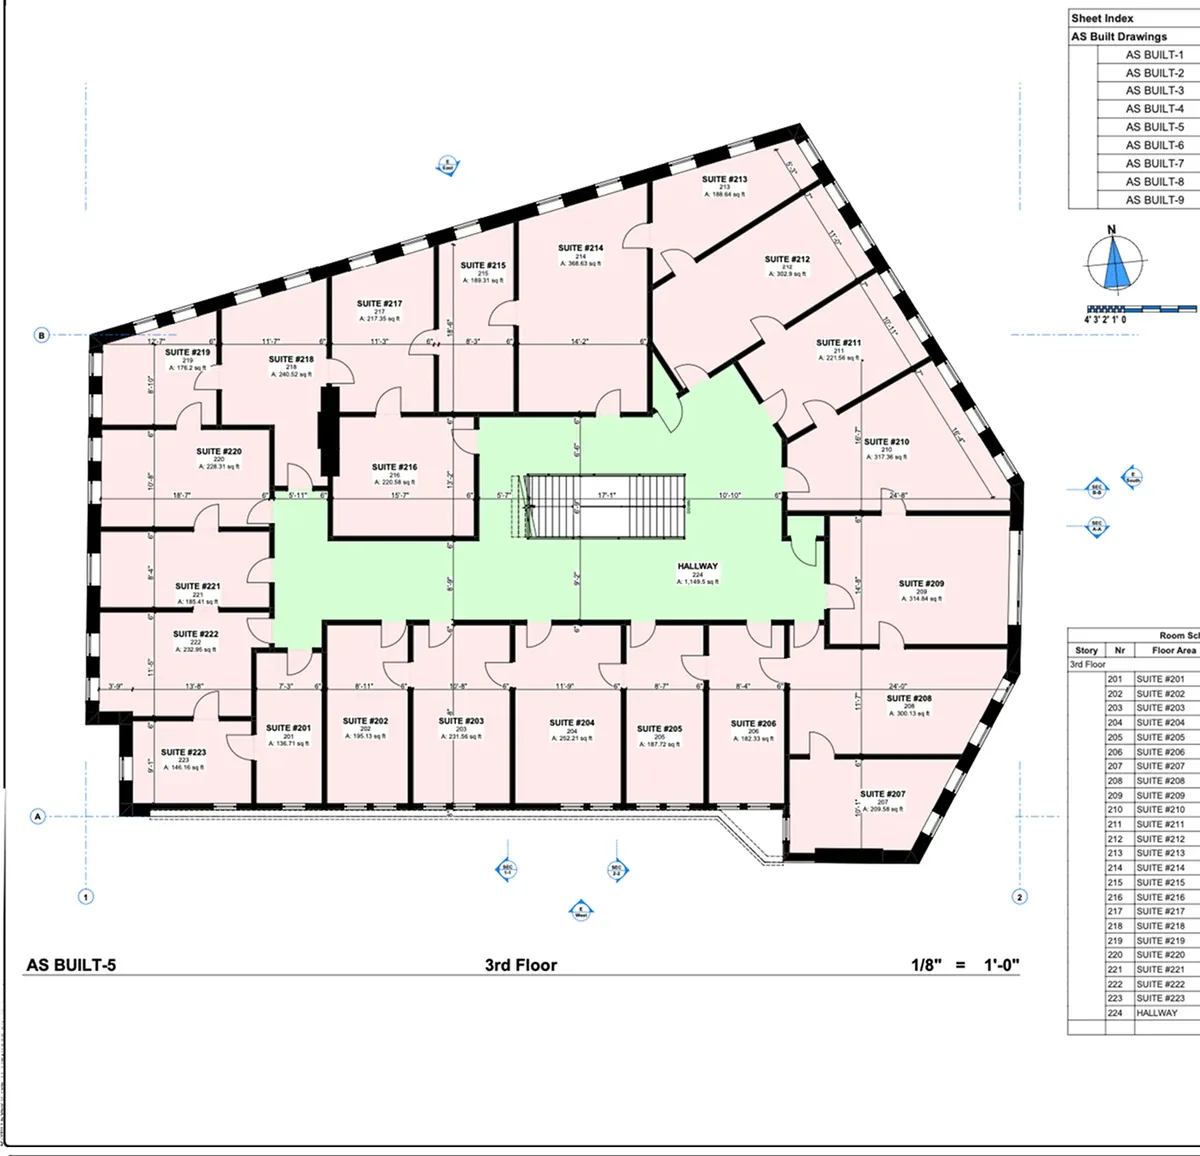
MeasuredPlan produces precise as-built drawings and design documentation for the people who rely on them - architects, contractors, developers, homebuilders and property owners. The work is deliberately unshowy: measure carefully, draw clearly, deliver something genuinely usable.
- 8 +
- Years in the field
- 500 +
- Projects completed
- 72 hr
- Average turnaround
Good drawings are quiet infrastructure. When a floor plan is accurate, a lease exhibit is clear and an as-built reflects the building as it really is, the projects built on them run more smoothly - fewer surprises, fewer revisions, less wasted cost.
That is the whole intent of the practice: to be the dependable starting point. We measure what is actually there, draft it to a consistent standard, and hand over files that the next person can pick up and use without having to check our work.
Local and independent. MeasuredPlan is an independent as-built documentation practice working across Western North Carolina, based in Asheville.
Our standard
What “premium” actually means here
Not gloss - discipline. These are the concrete standards behind every drawing we issue.
Accuracy first
Every drawing starts from on-site measurement, not an assumption. If it is on the plan, it was measured.
Clean, consistent layers
CAD files follow a consistent layer structure, so the next person can work with them straight away.
Readable output
Clear title blocks, scale bars and north points. Drawings that read the same on screen, on paper and in CAD.
A defined revision process
Drawings are checked before issue and revisions are tracked with a reference, so everyone knows which version is current.
Sensible file structure
Files are named and organized predictably, so you can find and reuse them long after delivery.
Practical communication
Plain, specific answers about scope, timing and cost - before, during and after the work.
Equipment & method
How we measure and draft
- Measurement
- Laser distance meters and a 3D laser scanner as required
- Scanning
- Terrestrial laser scanning for complex and detailed buildings
- Drafting
- AutoCAD, layered to a consistent standard
- Area standards
- BOMA for commercial, ANSI Z765 for residential
- Delivery
- Layered DWG, PDF, IFC and point cloud
Service area
Our core and extended service area
MeasuredPlan is based in Asheville and works across Western North Carolina - close-in projects at standard scheduling, and wider coverage with travel folded into the fixed quote.
Asheville · Western North Carolina
Core service area
Asheville and Greater Asheville - on-site measured work at standard scheduling, with no out-of-town travel premium.
Asheville · Black Mountain · Weaverville · Fletcher · Arden · Fairview · Swannanoa · Candler
Extended service area
Across Western North Carolina - towns such as those below, with any travel included in the fixed quote.
Hendersonville · Waynesville · Brevard · Marion · Burnsville · Sylva · Marshall · Lake Lure
Outside Western North Carolina? We take on select projects further afield by arrangement - ask about your location.
Scope & coverage
What we do
As-built and existing-conditions drawings, construction drawings, concept design, CAD drafting, lease exhibits, 3D laser scanning and HOA design & approval.
What we don't
We do not perform licensed land or boundary surveys. Where one is needed we can refer a licensed North Carolina surveyor.
Coverage
Based in Asheville and working across Western North Carolina.
Start a project
Tell us about your property and what the drawings are for
Send the address, floor area or stories, and your deadline. We'll confirm scope, format and a clear price - usually within one business day.
“MeasuredPlan gave us a clear starting point for our renovation. The site visit was professional, communication was easy, and the final measured plans were simple to share with our contractor and design team.”