Permit-ready
Construction drawings
Construction drawings translate a design into the coordinated, permit-ready set a project needs to price, permit and build - drawn to local code and formatting requirements across Western North Carolina.
Construction drawings are where a design becomes buildable: a coordinated set, drawn to local code and formatting, that a contractor can price and a jurisdiction can review.
We draft from an accurate base - a concept, an as-built record, or your own drawings - and keep the set coordinated through the permit process. Serving contractors, developers and builders across Western North Carolina.
What's included
Deliverables
- A coordinated construction drawing set
- Plans, elevations and sections as required
- Notes and schedules to support permitting
- Layered DWG and a scaled PDF set
- Permit-ready PDF set
- Layered AutoCAD DWG
- Revisions through the permit process
Typical inputs
What we need
- 01 A concept or existing-conditions base
- 02 The scope and what you are permitting
- 03 Any local jurisdiction requirements
Sample sheets
A sense of the output
Recent work for this service. Client names and property addresses have been removed.
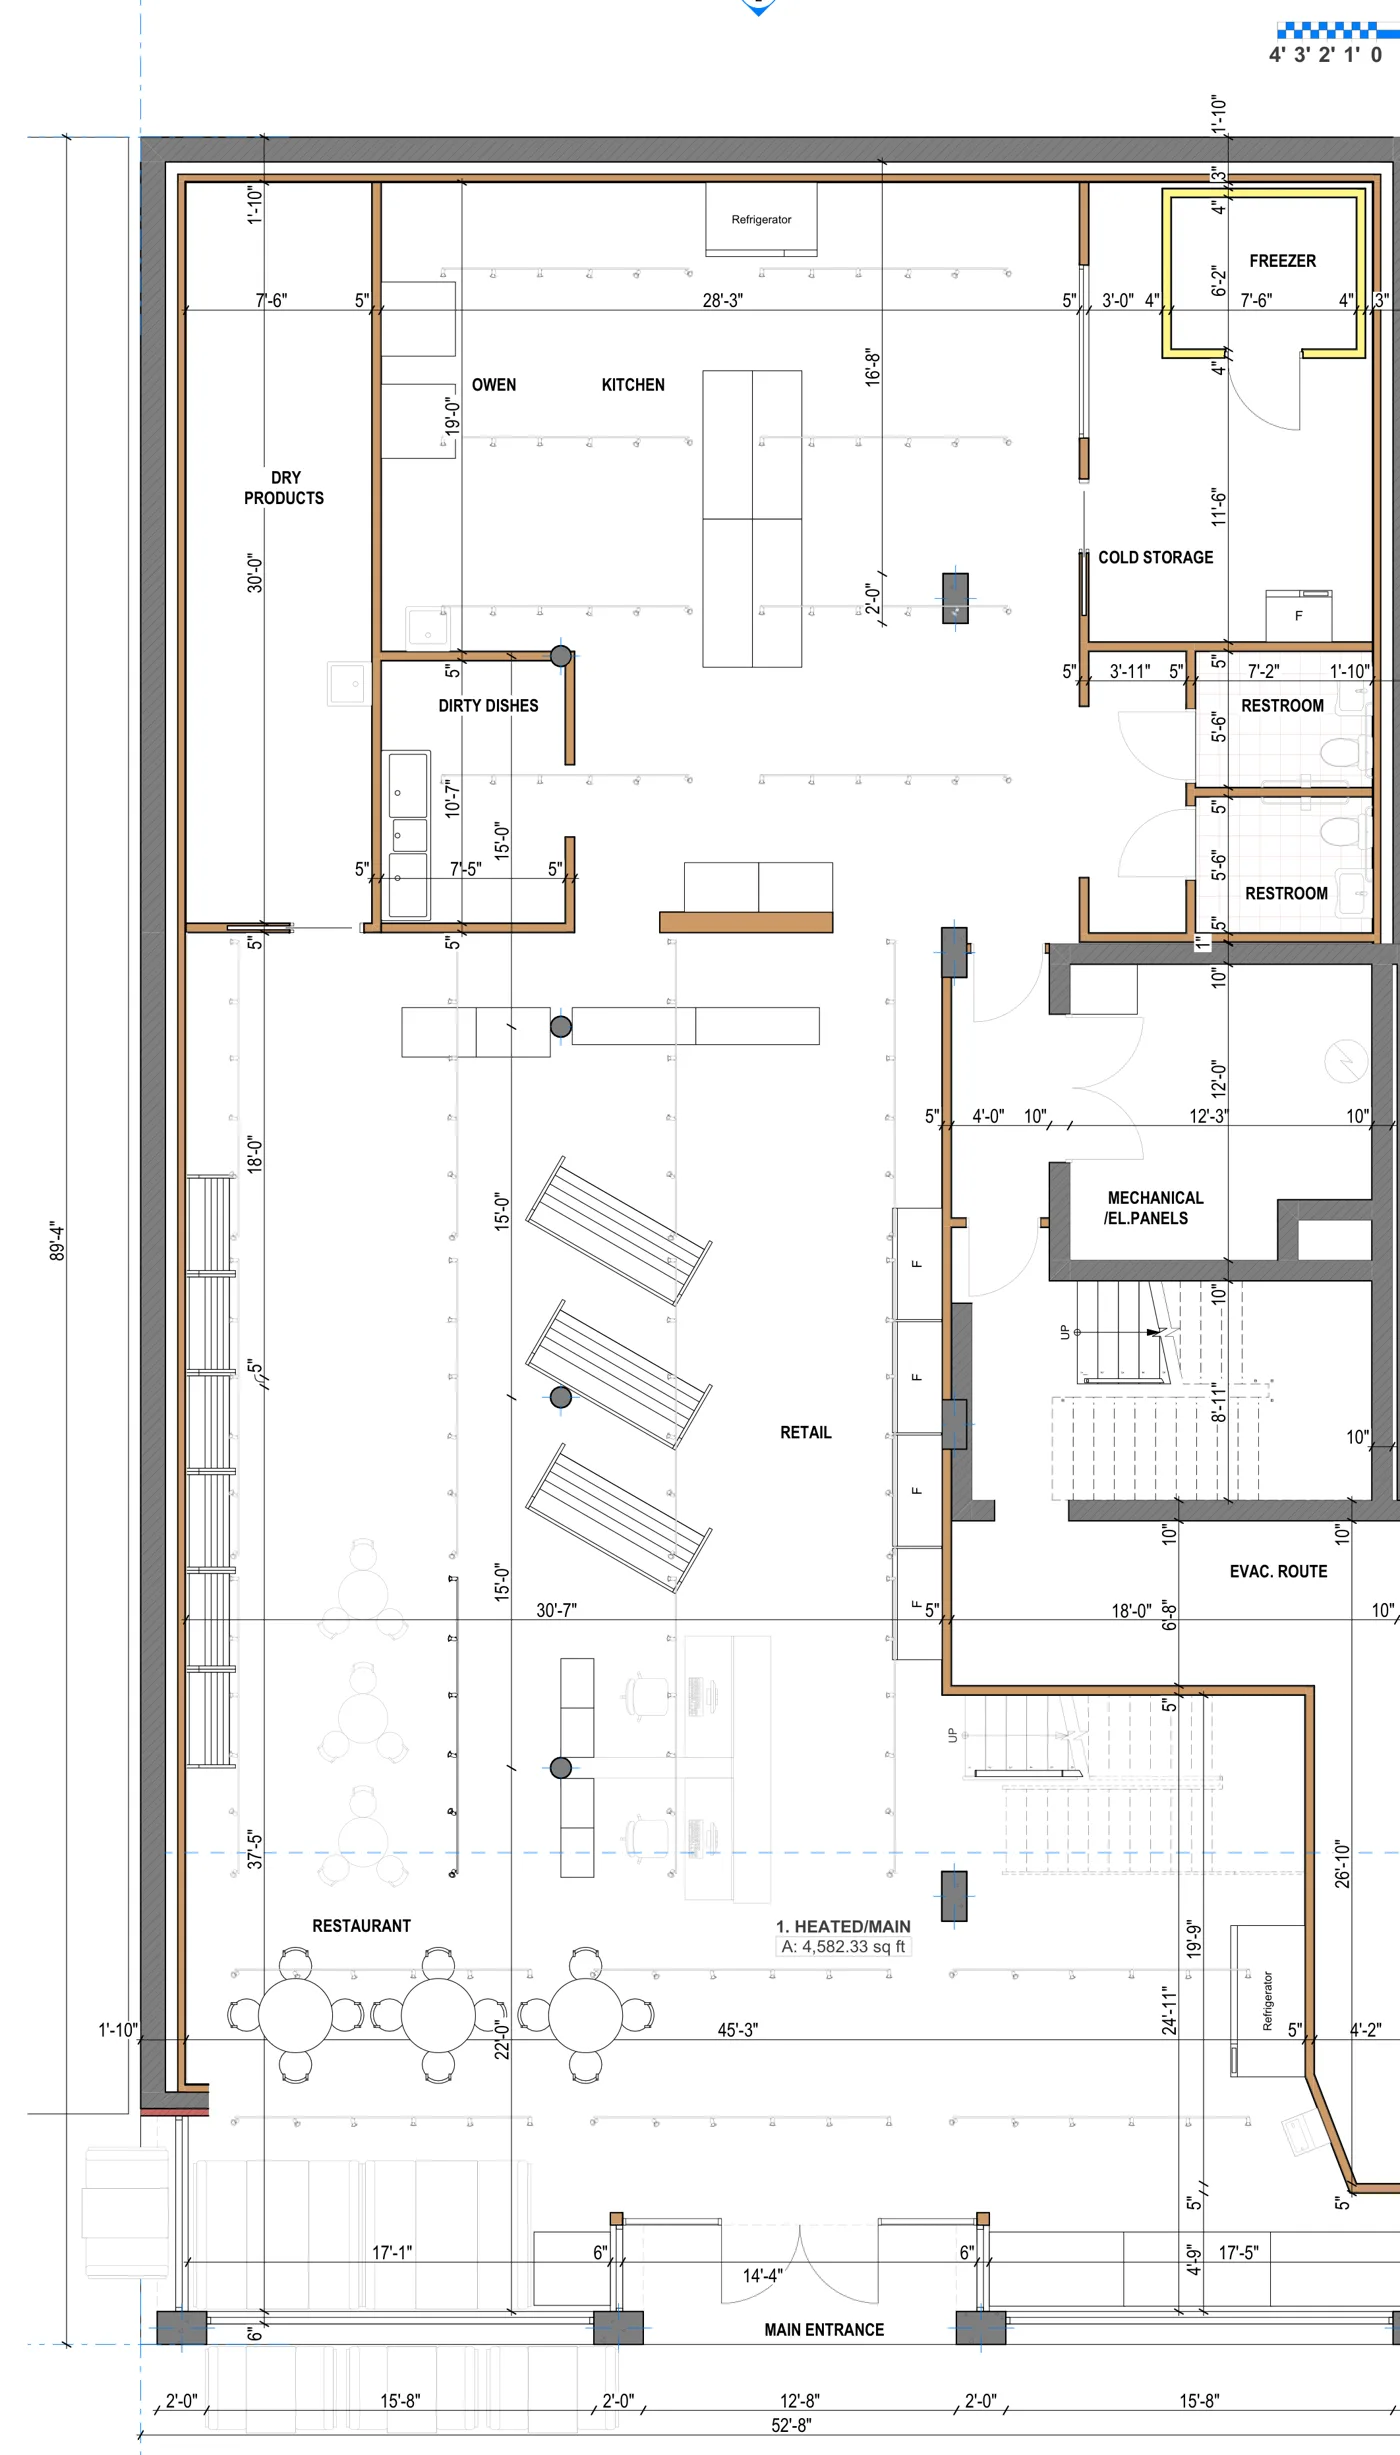
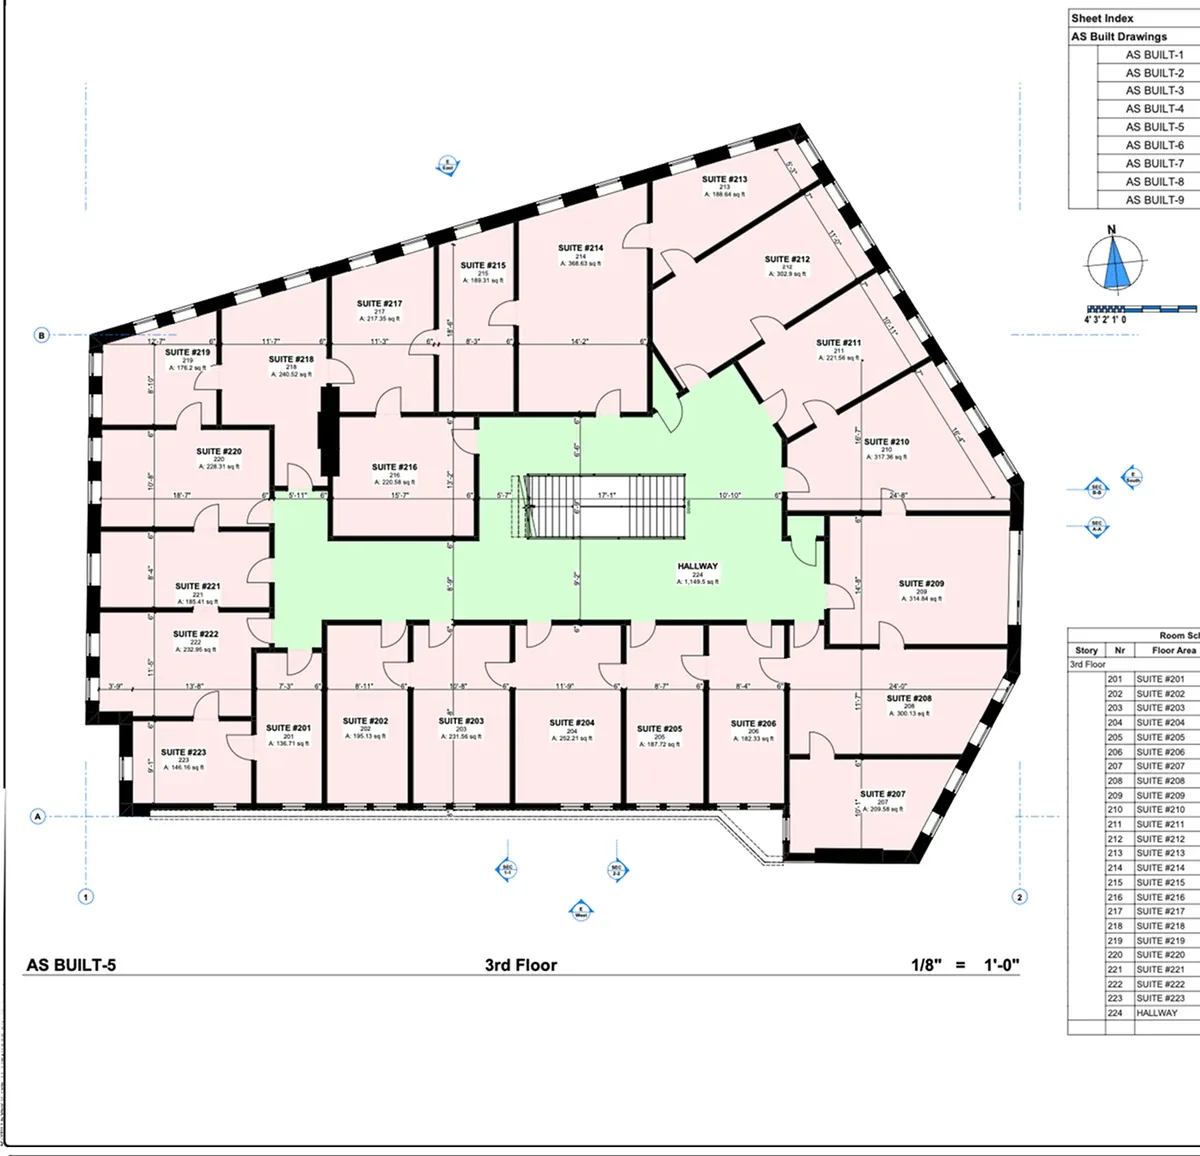
Specification
How the work is measured and delivered
- Accuracy
- Drawn from an accurate base and coordinated across the set.
- Scales
- 1/4" = 1'-0" · 1/8" = 1'-0"
- Formats
- PDF · DWG
- Method
- Draft a coordinated set from the base drawings, formatted for local permitting.
Use cases
Where this service fits
Permit submission
A clear, coordinated set formatted for the local jurisdiction's review.
Pricing and bidding
Drawings a contractor can price and build from without guesswork.
Renovations and additions
Construction drawings built on an accurate record of the existing structure.
Fees
From $795
Every project is quoted individually. Three things move the fee:
- 01 Project size and scope
- 02 Number of drawings and level of detail
- 03 Jurisdiction and permitting requirements
Usually confirmed within one business day.
Questions
About Construction drawings
Do you handle the permit submission?
We produce the permit-ready drawing set formatted for your jurisdiction. Submission is typically handled by the owner, contractor or design professional of record; we support the process with revisions as review comments come back.
Can you work from our concept or existing drawings?
Yes. Construction drawings are built on a base - a concept design, an as-built record, or your own drawings - so the set is coordinated and accurate.
How many revisions are included?
Construction drawings usually involve more than one revision round through permitting. We confirm the revision scope with the quote rather than applying a blanket single-revision rule.
Related work
Drawings of this type
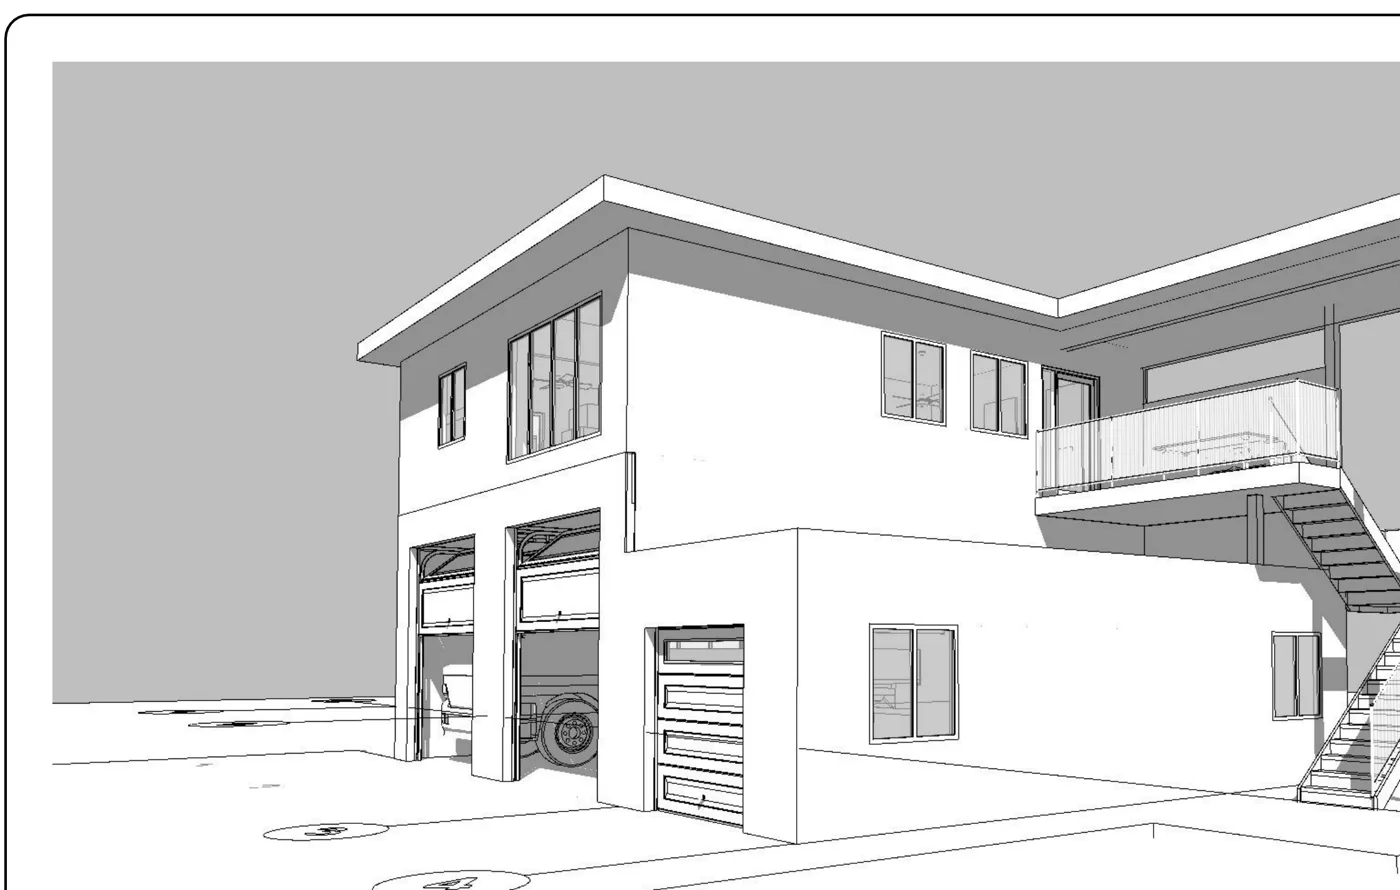
Studio & garage - design and drawings
Flat Rock, NC
Design and construction drawings for a two-story studio and garage, with elevations and a 3D model.
Downtown restaurant - permit floor plan
Asheville, NC
Permit-ready main-floor plan for a downtown restaurant fit-out, with kitchen, cold storage and life-safety layout.
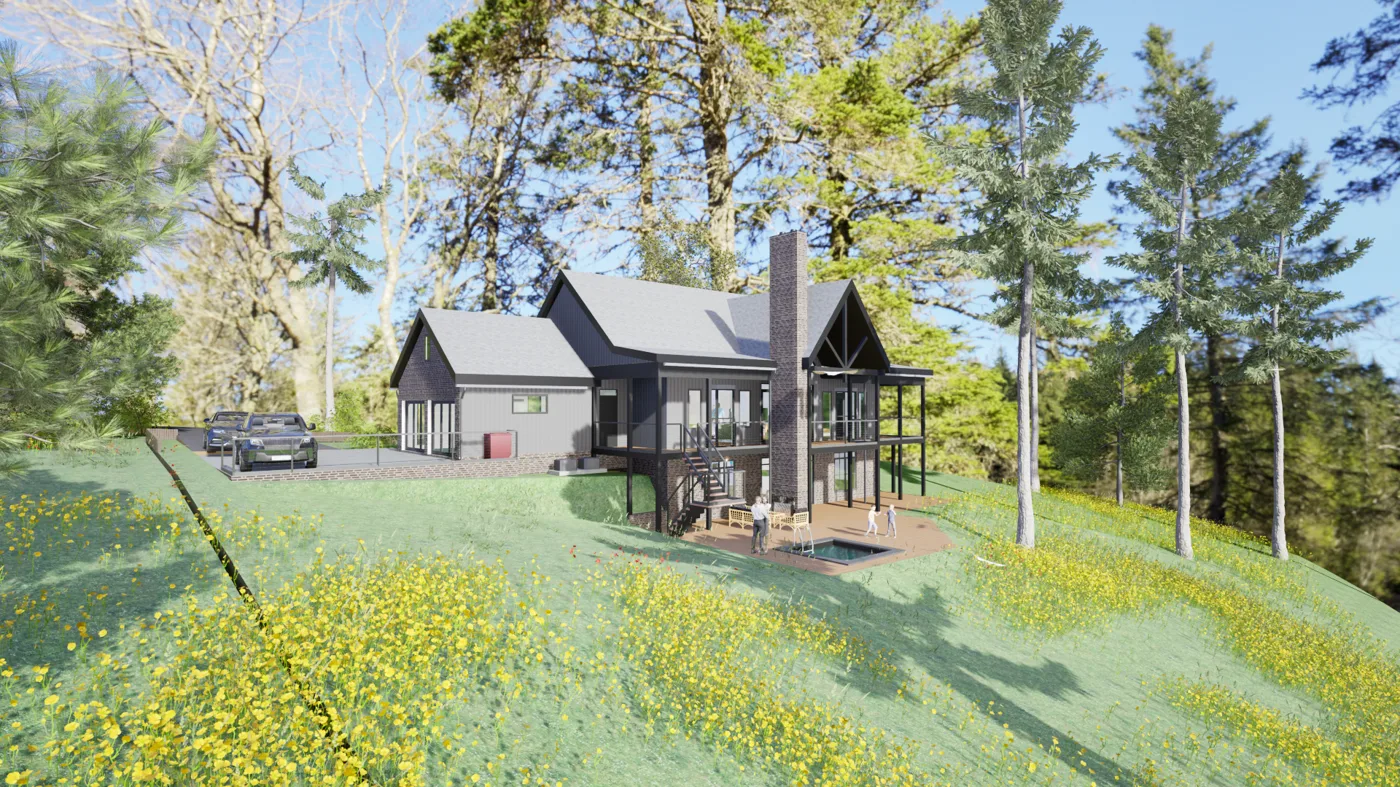
Mountain home - HOA review presentation
Landrum, SC
Presentation renderings and drawings prepared for HOA architectural review of a custom mountain home.
You might also need
Pairs well with
Concept design
Early-stage layout and massing drawings for homebuilders, from concept to construction-ready.
View service 1/4" · 1/8"As-built documentation & floor plans
Dimensioned floor plans, elevations and sections drawn from a full on-site measure.
View service Redraw · VectorizeCAD drafting
Clean, layered CAD drawings produced from your sketches, PDFs or old drawings.
View serviceStart a project
Tell us about your property and what the drawings are for
Send the address, floor area or stories, and your deadline. We'll confirm scope, format and a clear price - usually within one business day.
“MeasuredPlan gave us a clear starting point for our renovation. The site visit was professional, communication was easy, and the final measured plans were simple to share with our contractor and design team.”