Layout · Massing
Concept design
Concept design turns a brief and a site into early layout and massing options - a clear starting point homebuilders and owners can test, refine and carry through to construction drawings, across Western North Carolina.
Concept design is the thinking stage: testing a brief against a site, working out layout and massing, and settling on a direction before the expense of a full construction set.
We keep it practical and buildable - concepts developed on an accurate base and drawn so they carry cleanly through to construction drawings. Serving homebuilders and owners across Western North Carolina.
What's included
Deliverables
- Early layout and massing options
- Plans that test the brief against the site
- A clear basis to move to construction drawings
- Revisions as the design is refined
- Concept plans and massing
- A refined layout to develop further
- A route into construction drawings
Typical inputs
What we need
- 01 The brief and how the space will be used
- 02 Site or existing-conditions information
- 03 Any budget or program constraints
Sample sheets
A sense of the output
Recent work for this service. Client names and property addresses have been removed.
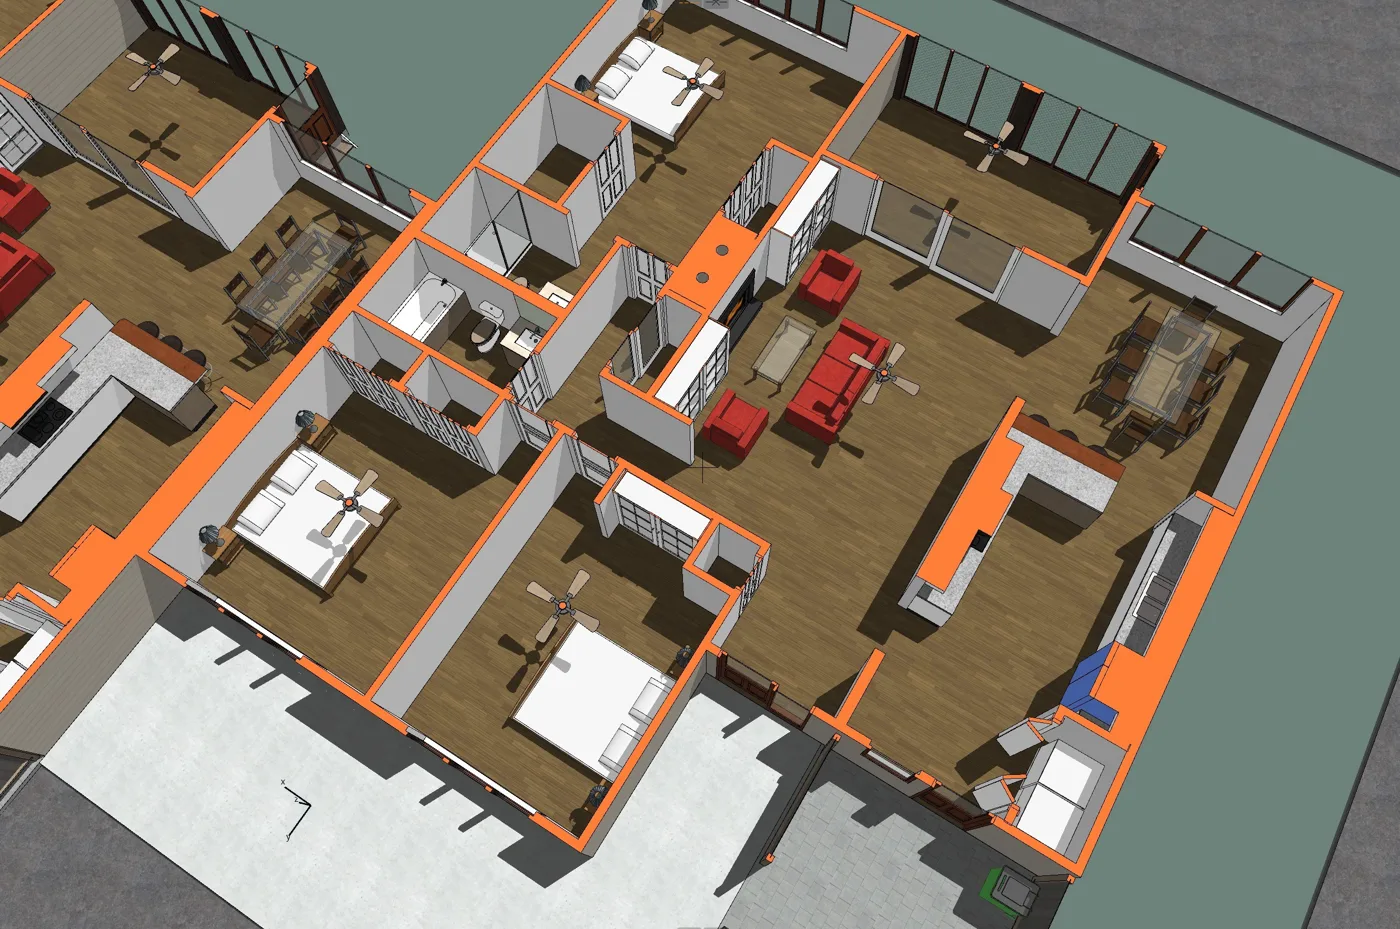
Specification
How the work is measured and delivered
- Accuracy
- Design-stage drawings, developed on an accurate site or existing base.
- Scales
- 1/8" = 1'-0" · 1/4" = 1'-0"
- Formats
- PDF · DWG
- Method
- Develop layout and massing options from the brief and site, then refine.
Use cases
Where this service fits
New homes
Early layouts and massing to test a build before committing to construction drawings.
Renovations and additions
Design options worked out on an accurate record of what is already there.
Feasibility
A quick, clear read on how a program fits a site before spending on a full set.
Fees
Priced individually
Every project is quoted individually. Three things move the fee:
- 01 Project size and complexity
- 02 Number of options and design rounds
- 03 Whether it carries through to construction drawings
Usually confirmed within one business day.
Questions
About Concept design
Do you take concept design through to construction drawings?
Yes. Concept design is built to develop - once the layout is settled we can carry it through to a permit-ready construction drawing set.
How is concept design priced?
Concept design is scoped to the project rather than a fixed starting price, because the number of options and design rounds varies. Send the brief and we will quote it.
Do you need to visit the site?
Concept work is developed on an accurate base. For an existing building we can measure it first; for a new build we work from site information you provide.
Related work
Drawings of this type
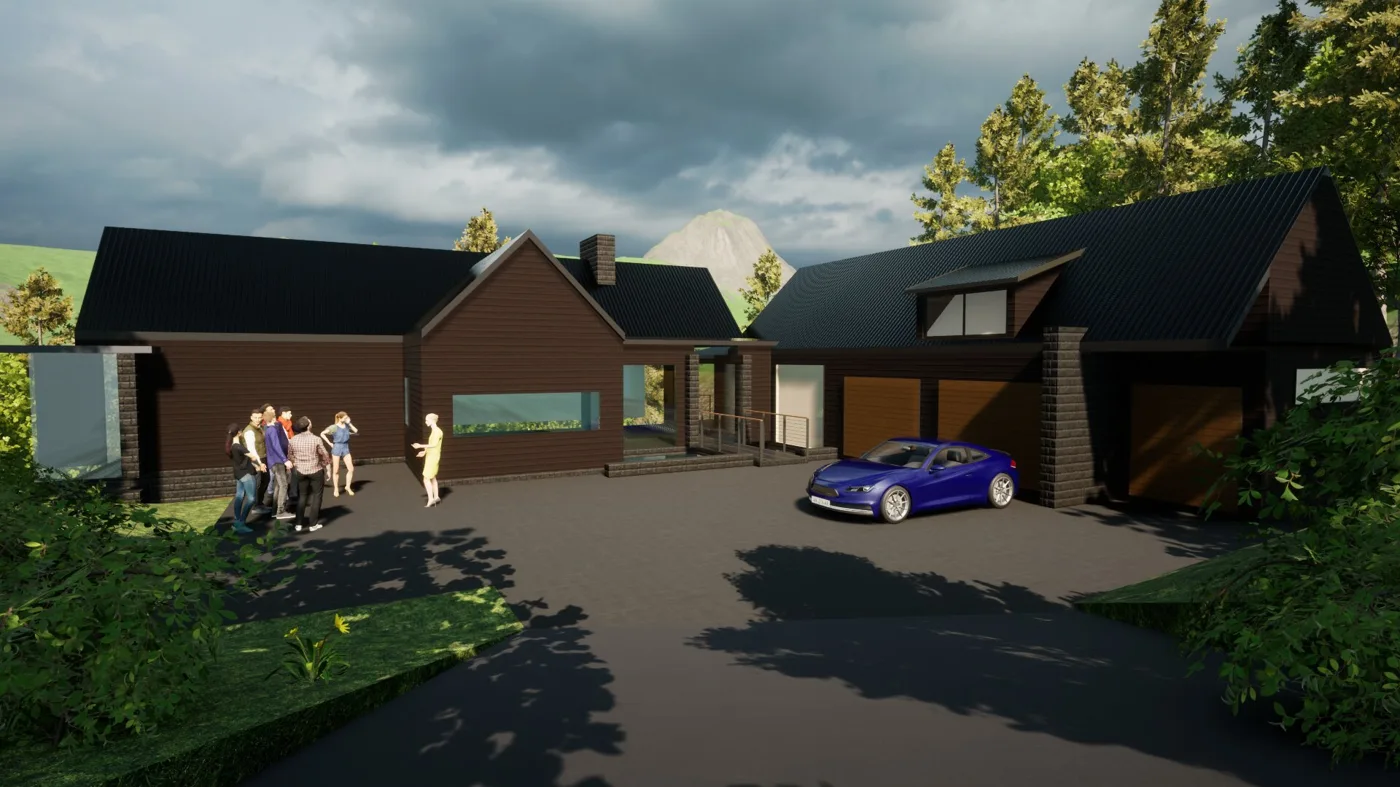
Mountain home - HOA review presentation
Landrum, SC
Presentation renderings and drawings prepared for HOA architectural review of a custom mountain home.
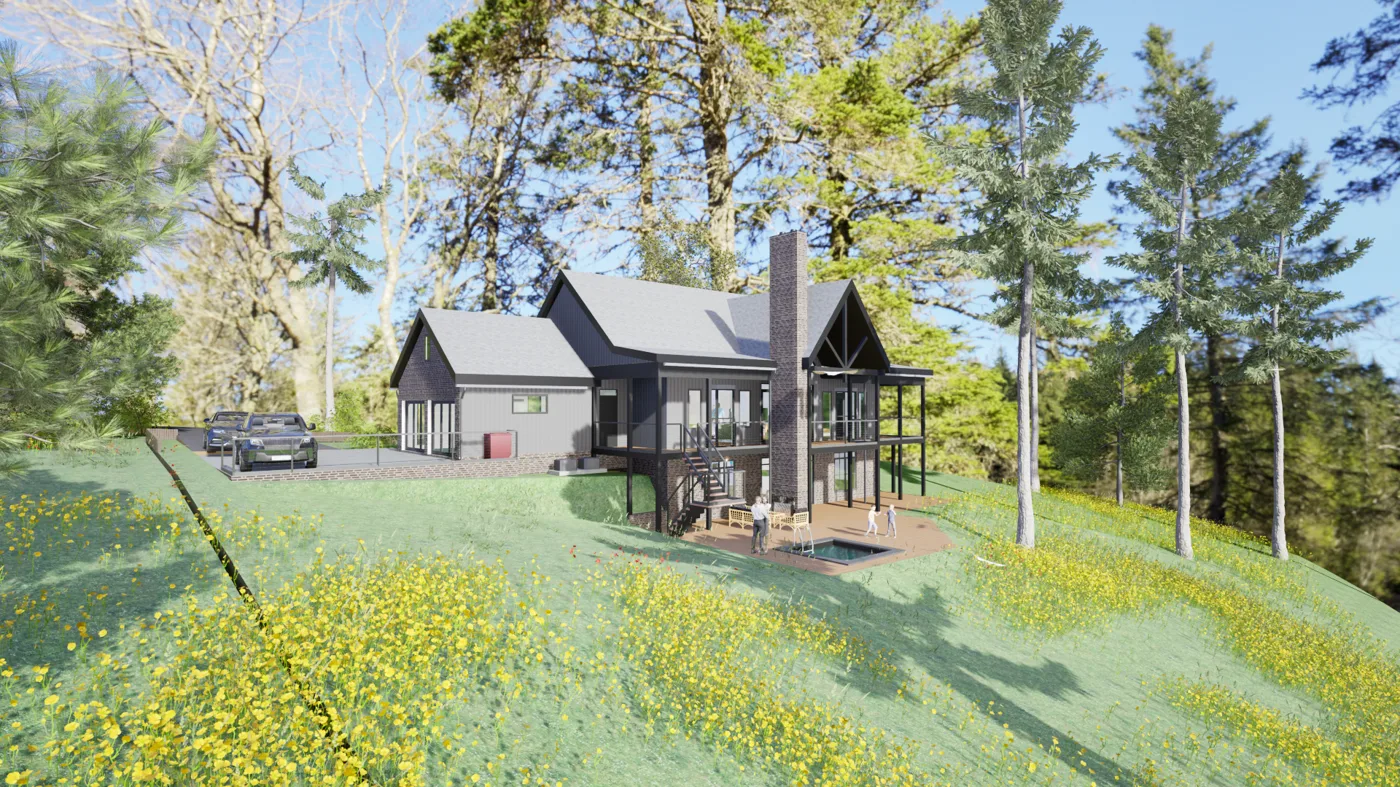
Custom mountain home - design visualization
Western North Carolina
Design visualization of a custom mountain home, developed from measured drawings into a presentation-ready 3D view.
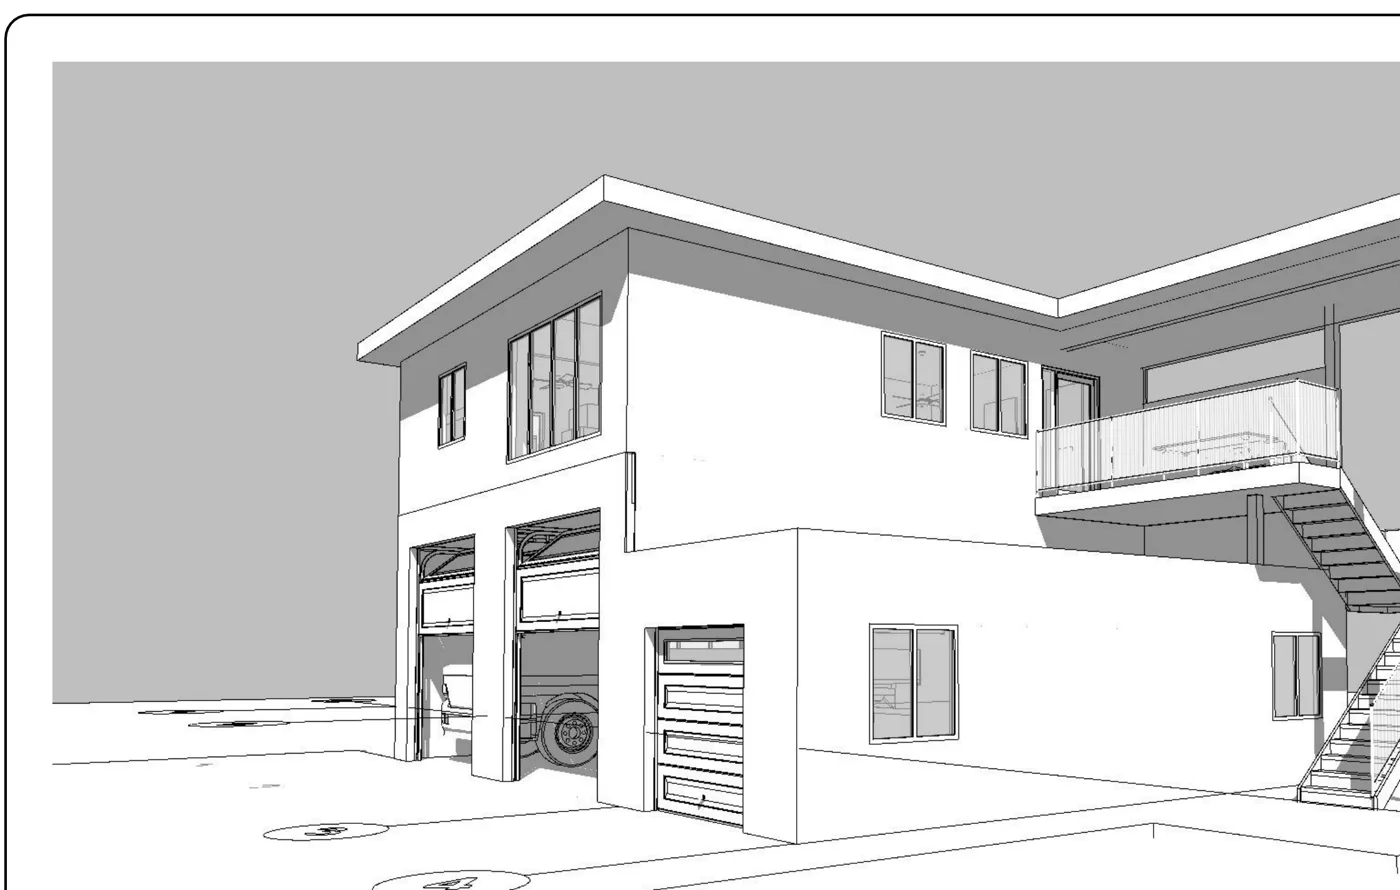
Studio & garage - design and drawings
Flat Rock, NC
Design and construction drawings for a two-story studio and garage, with elevations and a 3D model.
You might also need
Pairs well with
Construction drawings
Permit-track construction drawings for contractors, developers and builders.
View service 1/4" · 1/8"As-built documentation & floor plans
Dimensioned floor plans, elevations and sections drawn from a full on-site measure.
View service ARC submissionHOA design & approval
Drawings prepared and formatted for HOA architectural review submission.
View serviceStart a project
Tell us about your property and what the drawings are for
Send the address, floor area or stories, and your deadline. We'll confirm scope, format and a clear price - usually within one business day.
“MeasuredPlan gave us a clear starting point for our renovation. The site visit was professional, communication was easy, and the final measured plans were simple to share with our contractor and design team.”