01
As-built documentation & floor plans
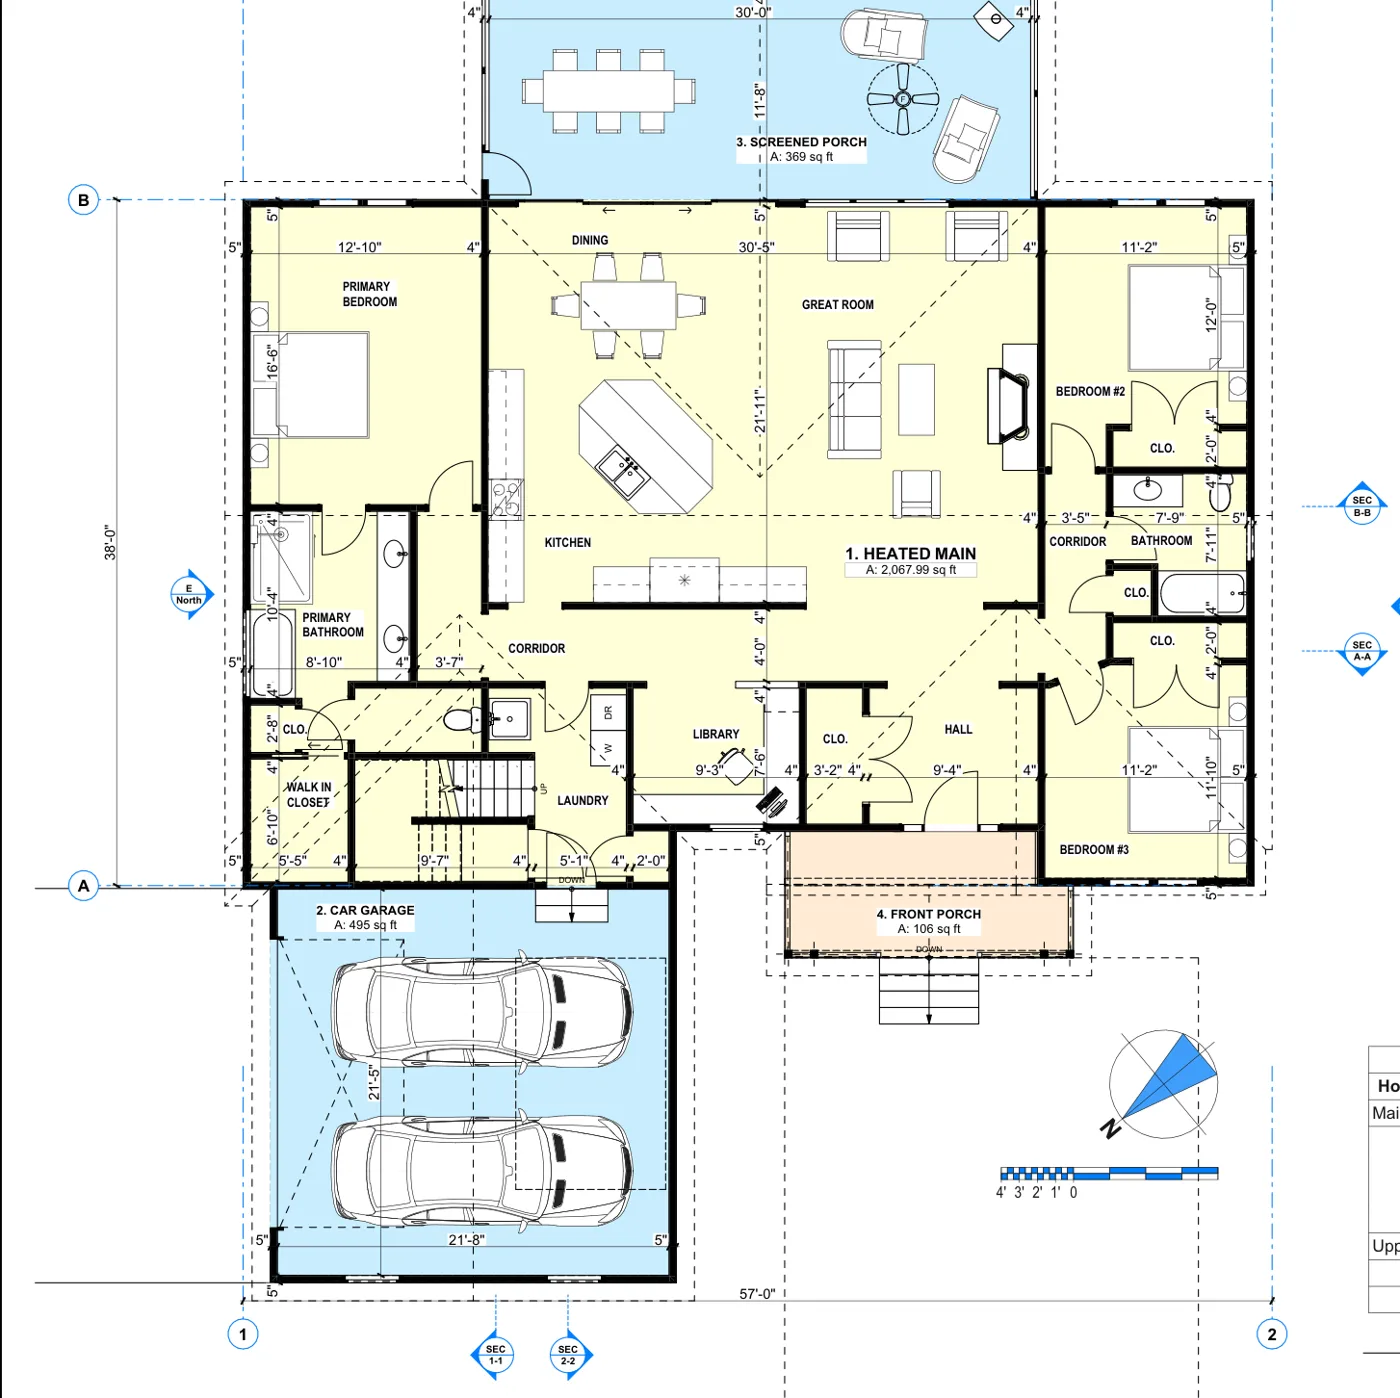
Dimensioned floor plans, elevations and sections drawn from a full on-site measure.
- Layered DWG (AutoCAD)
- PDF drawing set at stated scale
- IFC on request
View service
As-built & design drafting · Western North Carolina
As-built, construction and concept drawings - to sell, lease, permit, renovate or build. Drawn to ANSI, NCREC and local standards for property owners, real estate and contractors across Western North Carolina.
For architects · contractors · developers · owners
As-built documentation, drawn properly
Services
As-built documentation, construction drawings, concept design and more - each delivered as clean, usable drawings you can build from.
Dimensioned floor plans, elevations and sections drawn from a full on-site measure.
Permit-track construction drawings for contractors, developers and builders.
Early-stage layout and massing drawings for homebuilders, from concept to construction-ready.
Lease exhibits and space plans with measured areas for leasing and management.
Clean, layered CAD drawings produced from your sketches, PDFs or old drawings.
Registered point clouds and scan-derived drawings for complex or detailed buildings.
Measured square-footage reports to BOMA and ANSI standards, with supporting plans.
Drawings prepared and formatted for HOA architectural review submission.
Choose your route
Match what you're trying to do to the right service - each route links straight to the details.
Not sure which drawing you need? Tell us the property address, what the drawing is for, and your deadline. We'll recommend the correct route - floor plan, as-built drawings, square-footage report, lease exhibit, CAD redraw or scan-to-CAD - before you commit.
Tell us about your propertyWhat you receive
Every drawing is issued to a consistent layer structure, with a clear title block, scale bar and north point - so it reads the same on screen, on paper and in CAD.
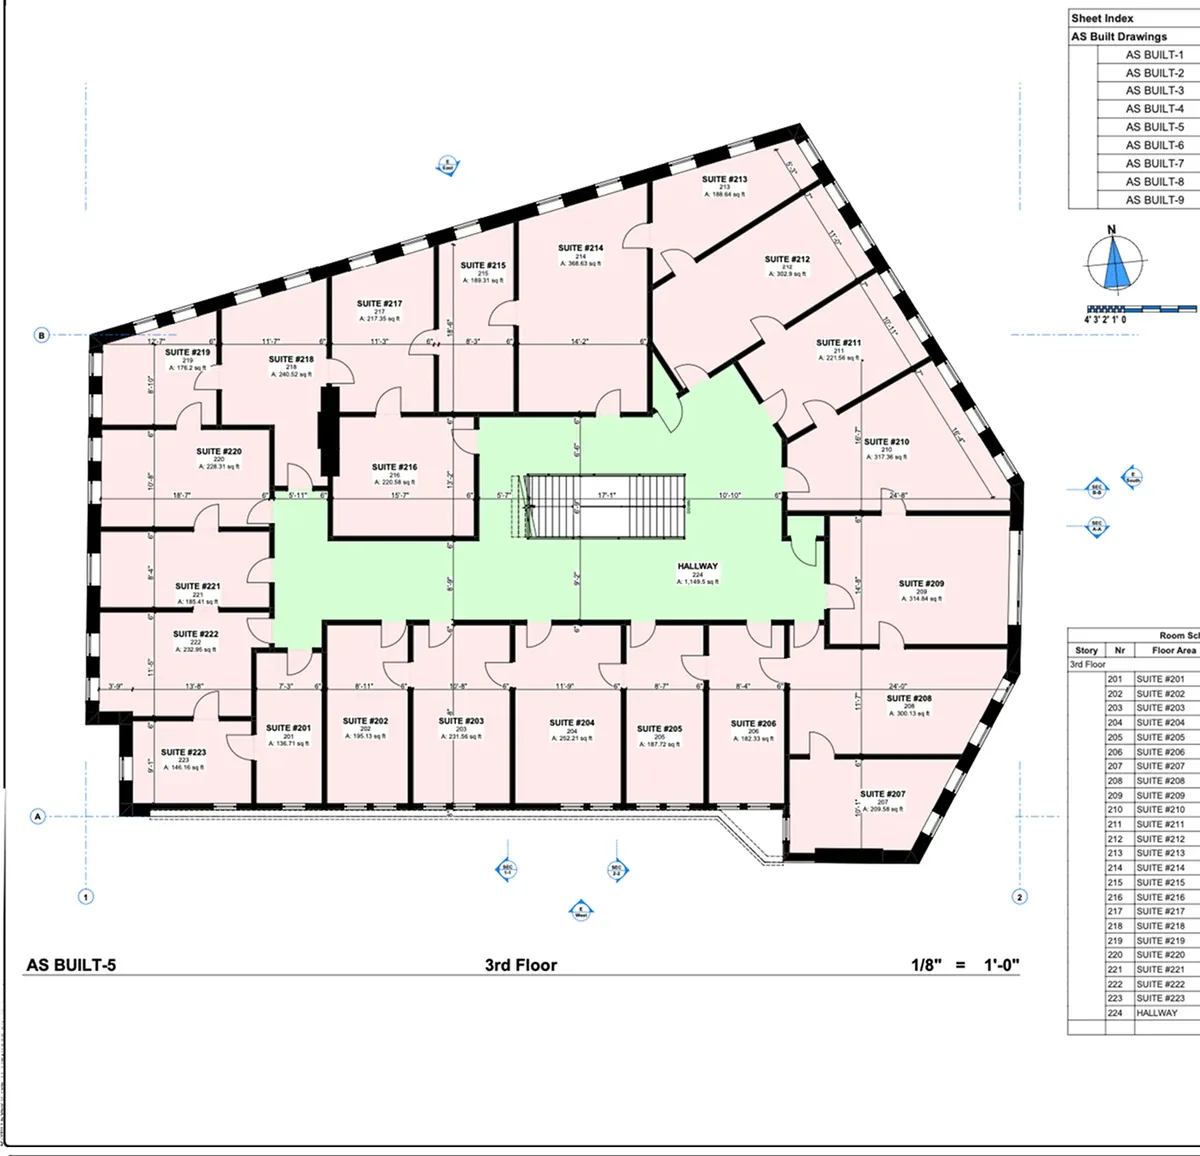
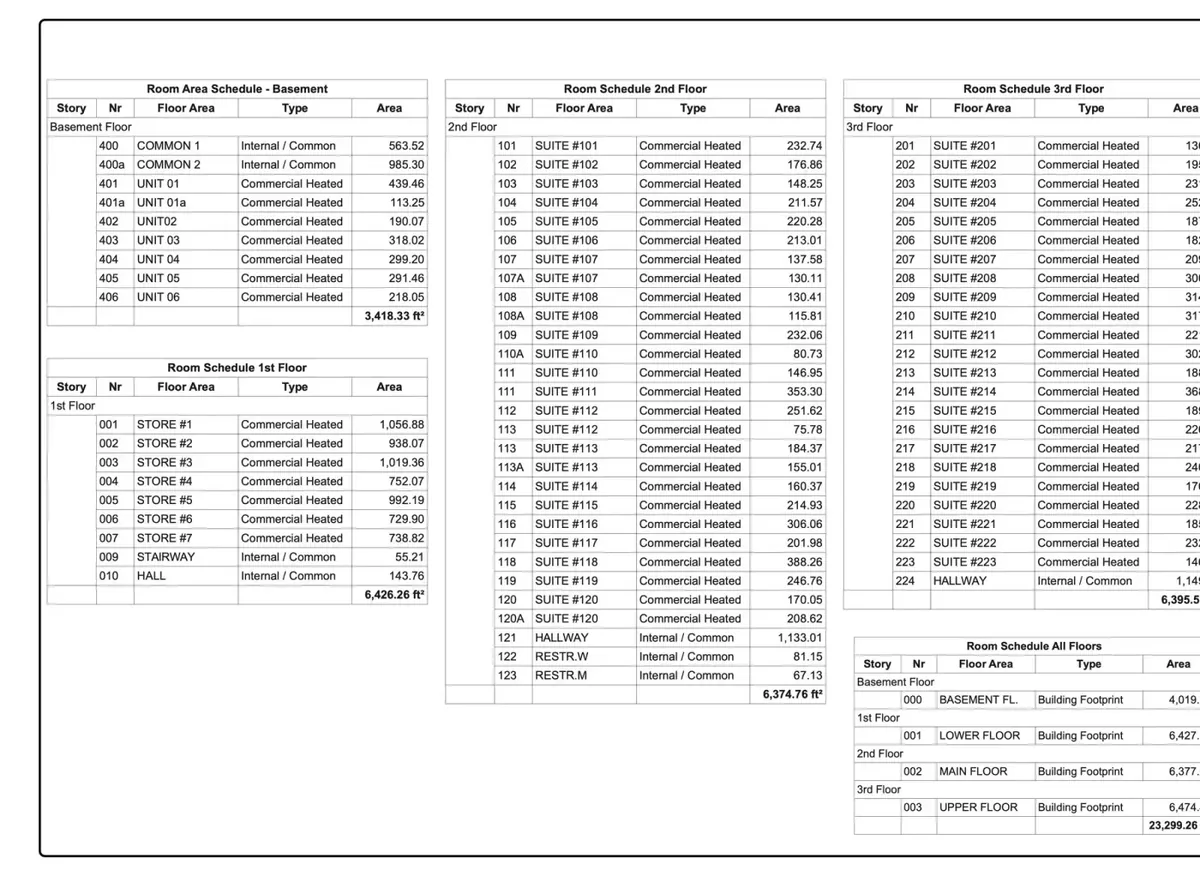
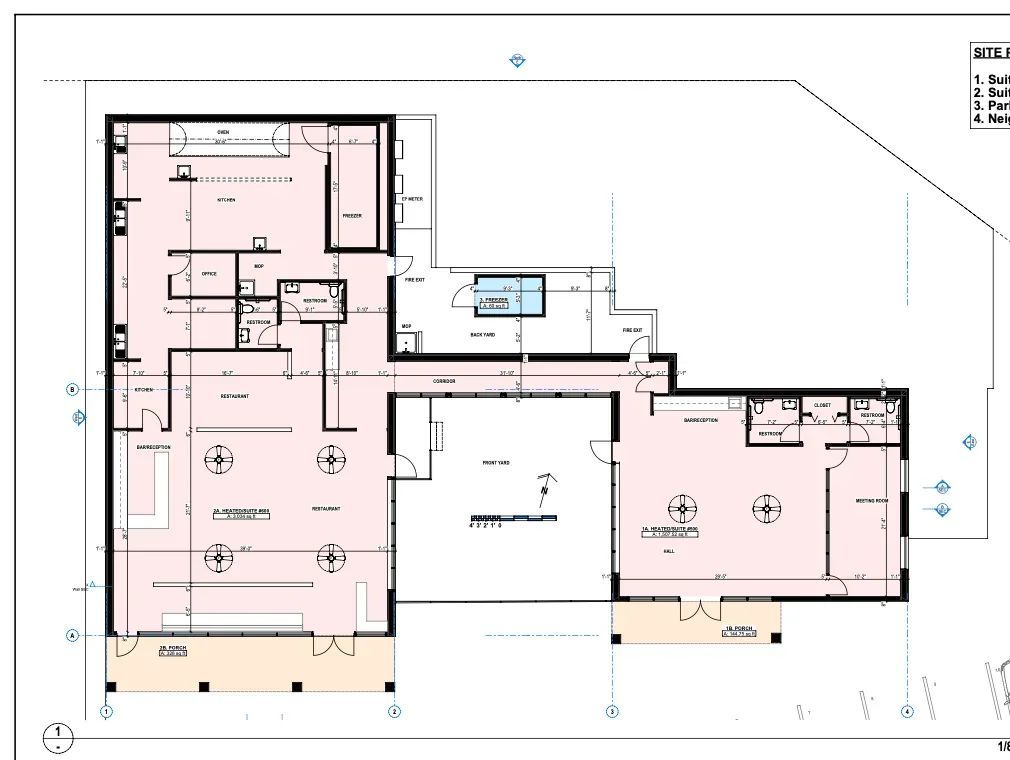
Recent project work. Client names and property addresses have been removed.
Process
Four steps, every project. You always know what happens next and what you will receive.
Send the property details and what the drawings are for. We confirm scope, format and a clear price.
We measure on site, recording the building or site accurately to a stated datum.
We draft in CAD to a consistent layer structure, checked against the recorded measurements.
You receive a clean, scaled set in the agreed formats, with a revision included.
Why MeasuredPlan
The value is not only in the measurement - it is in drawings that are correct, consistent and ready for the next person to work from.
Selected work
A sample of as-built drawings and documentation across the services we offer.
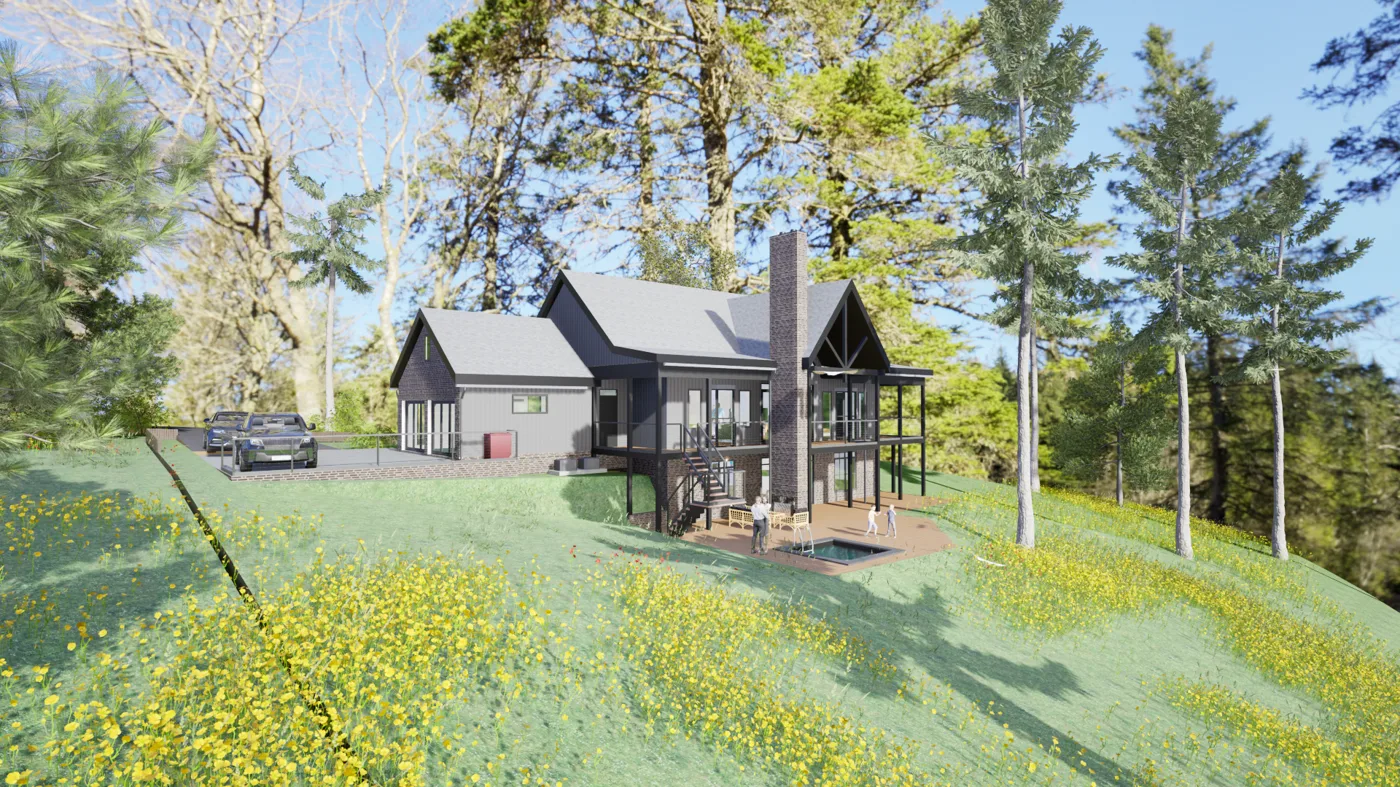
Presentation renderings and drawings prepared for HOA architectural review of a custom mountain home.
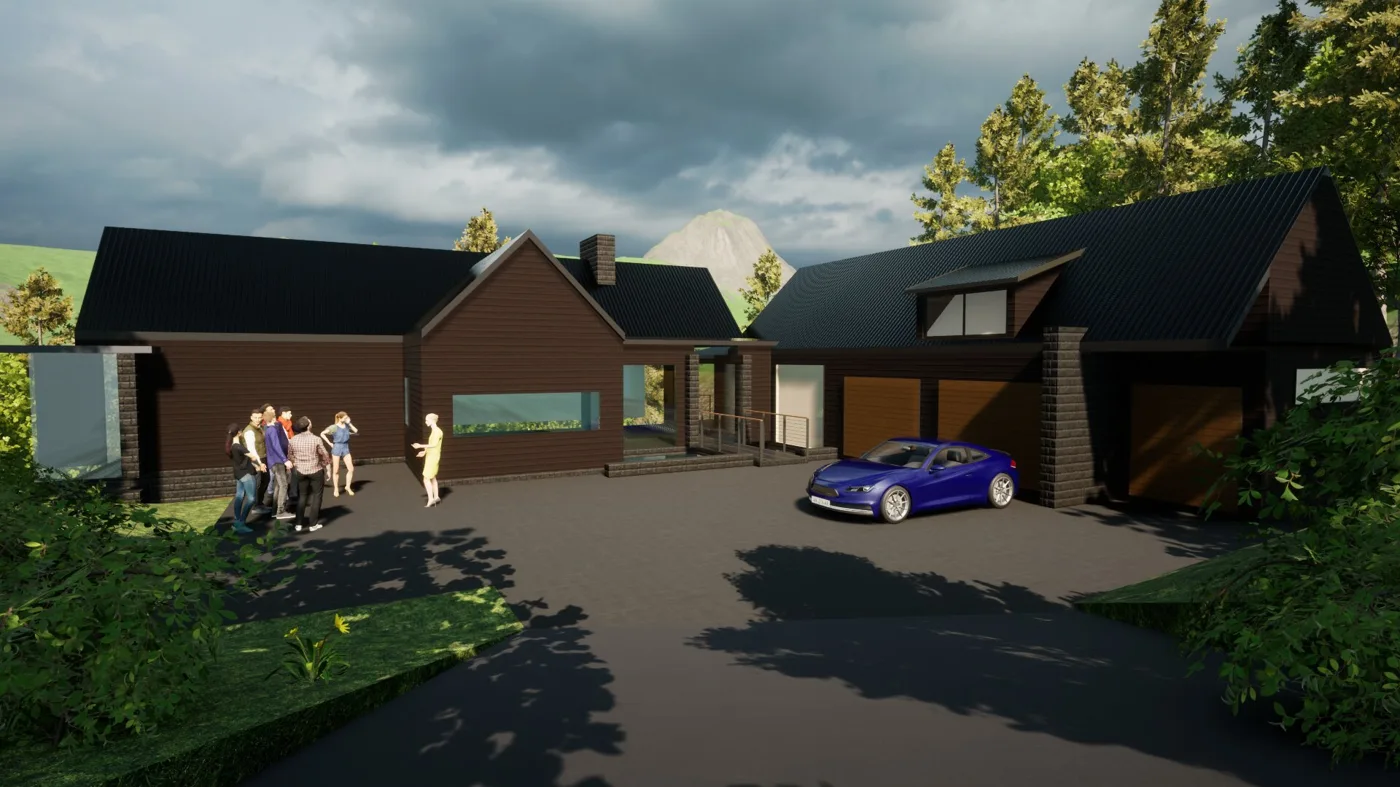
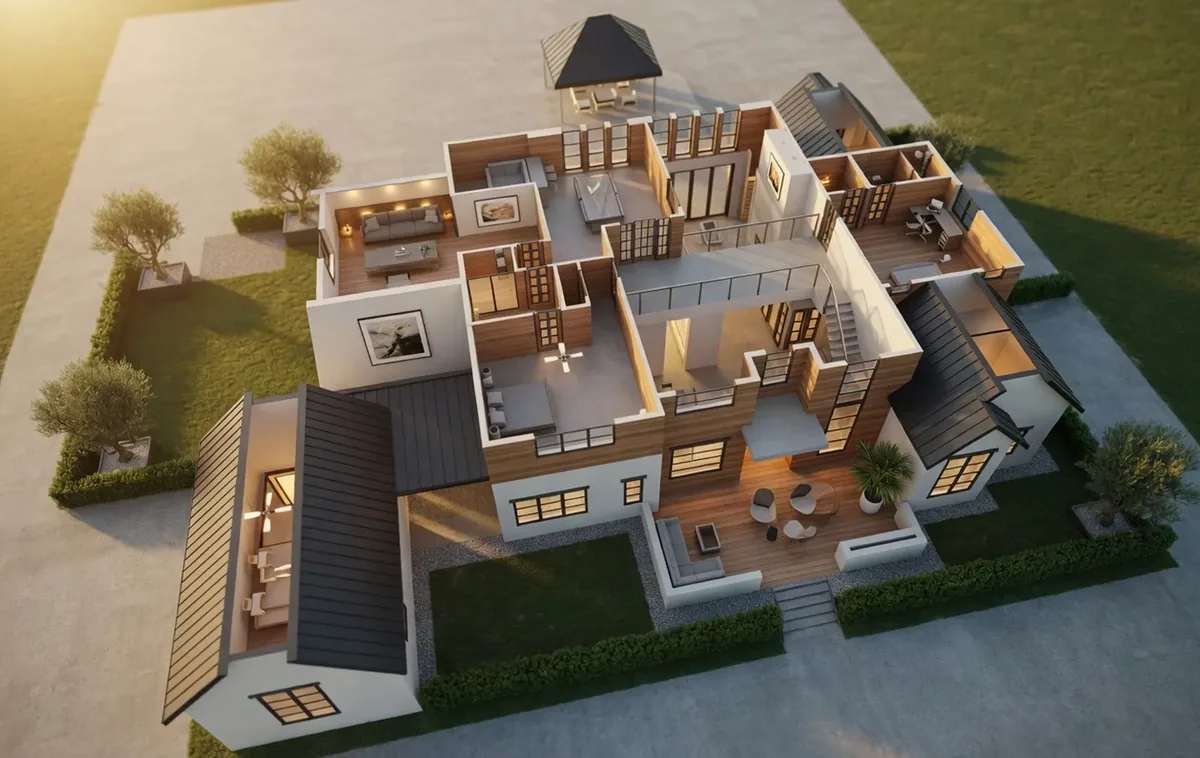
Design visualization of a custom mountain home, developed from measured drawings into a presentation-ready 3D view.
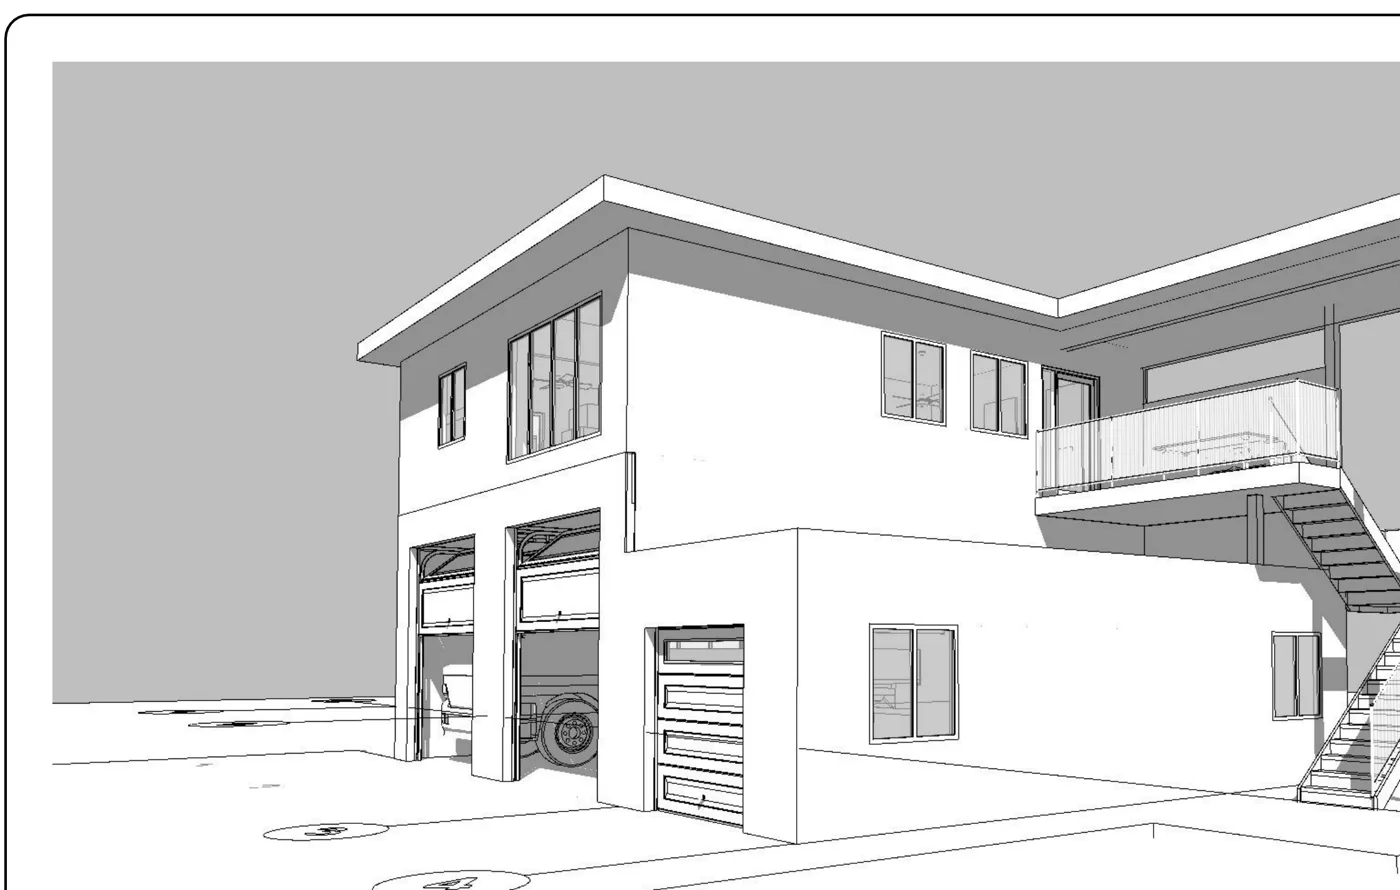
Design and construction drawings for a two-story studio and garage, with elevations and a 3D model.
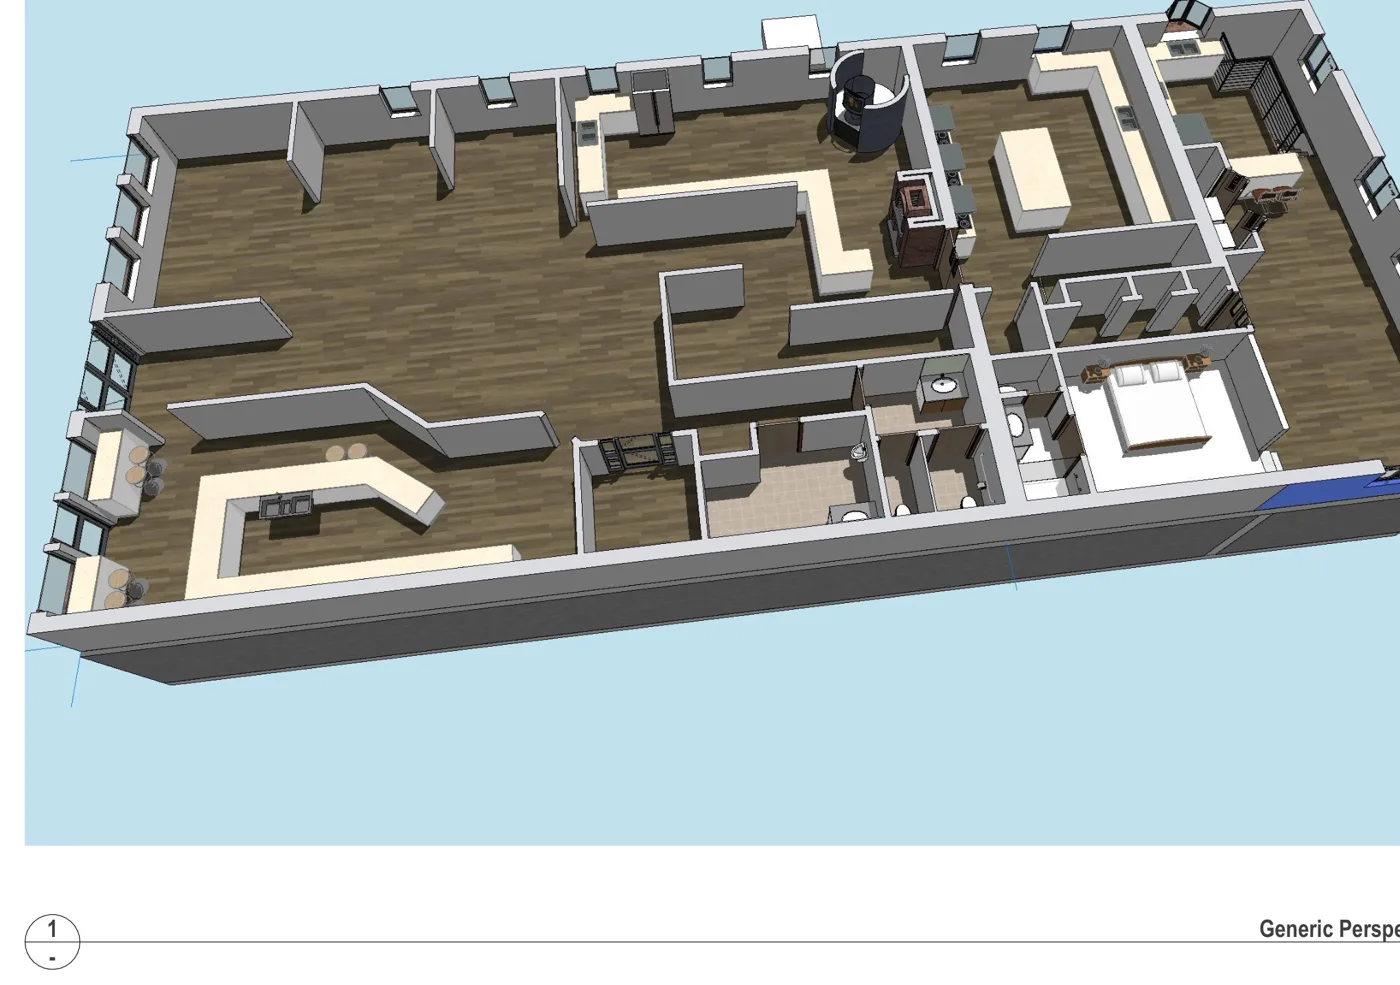
As-built documentation of a mixed-use restaurant and apartment building, delivered as dimensioned plans and a 3D model.
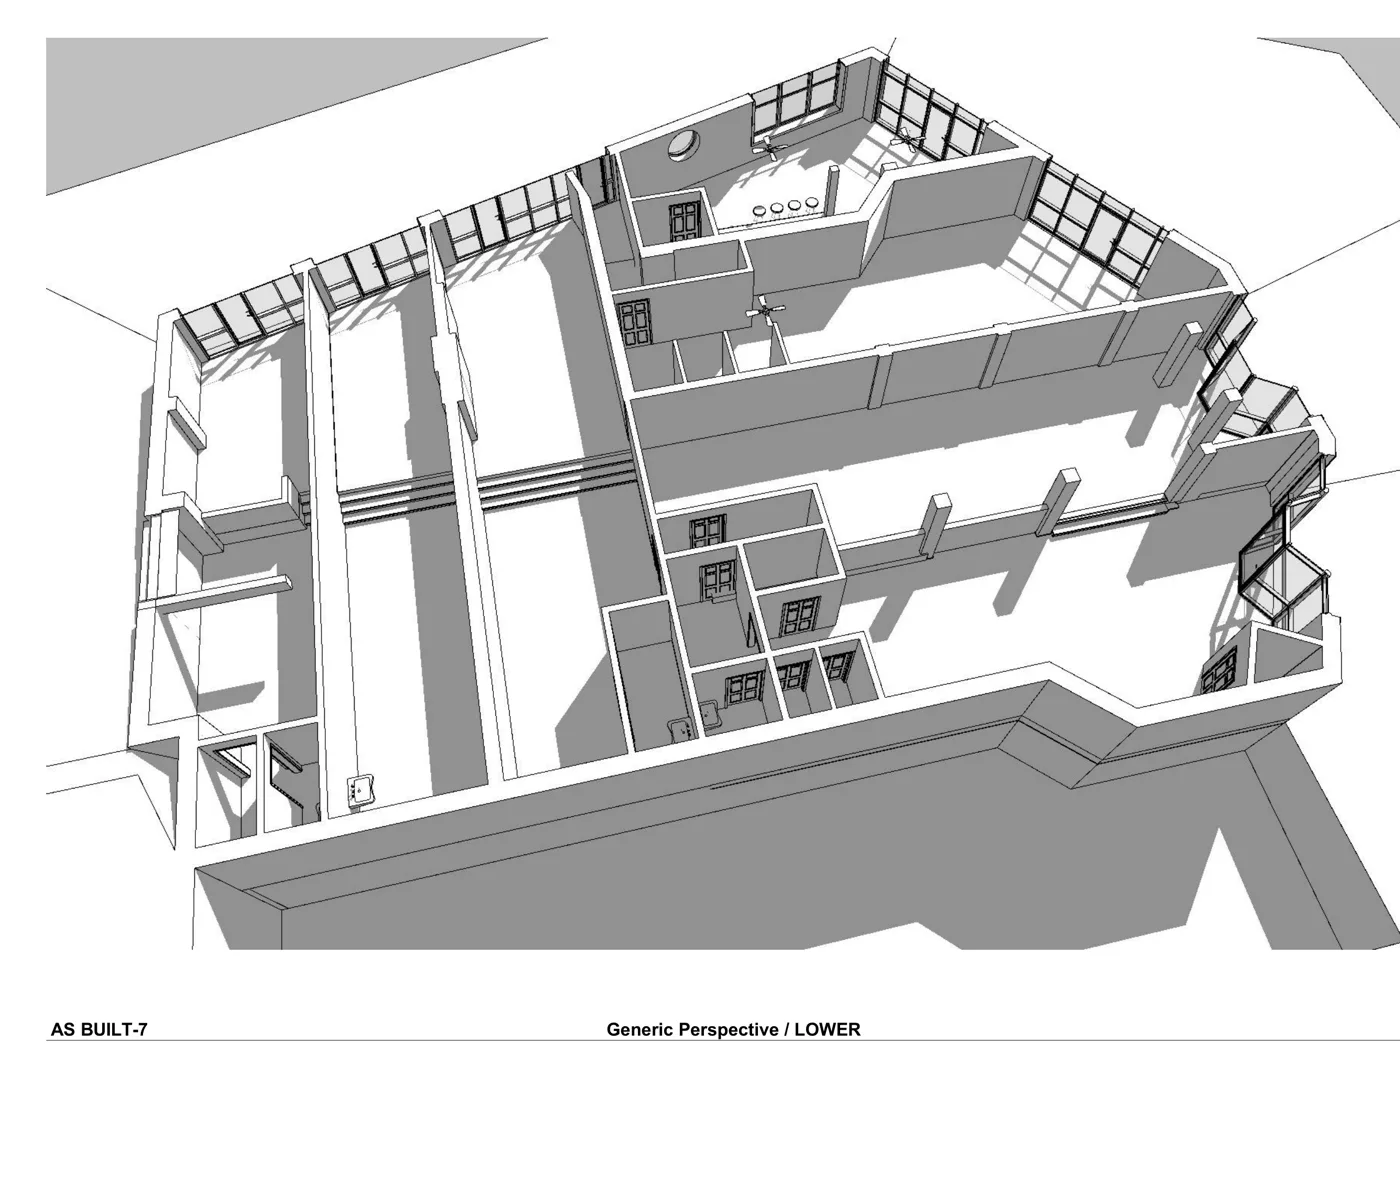
As-built documentation of a multi-story downtown commercial building, floor by floor, with dimensioned plans and a 3D model.
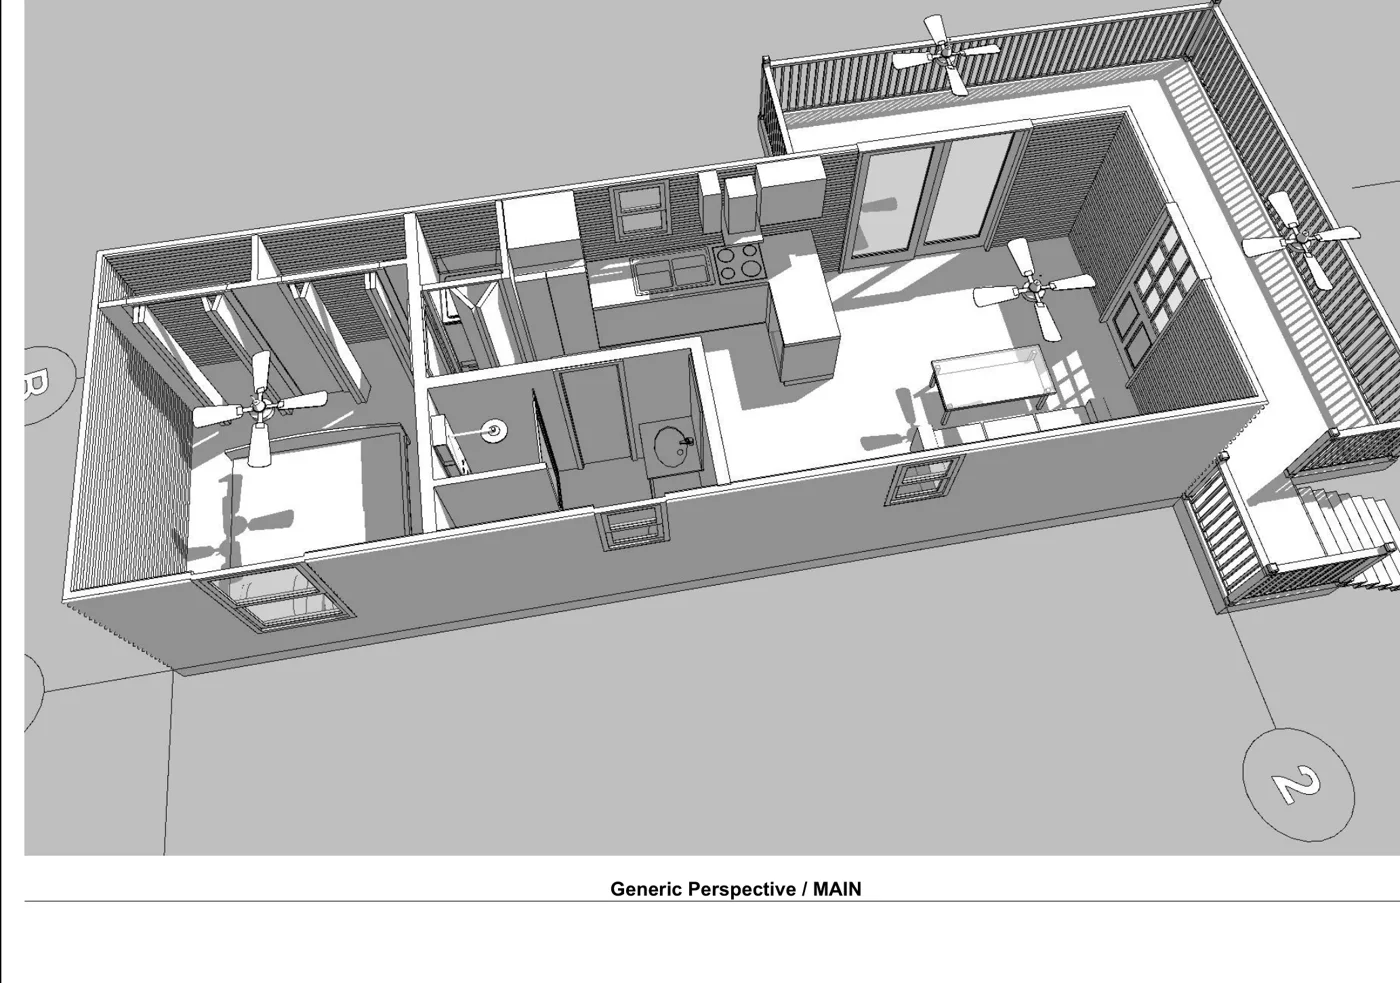
As-built documentation of a mountain home, delivered as a 3D model and dimensioned floor plans.
Working with us
A single accurate base that every consultant on the project can rely on - measured once, drawn properly.
MeasuredPlan gave us a clear starting point for our renovation. The site visit was professional, communication was easy, and the final measured plans were simple to share with our contractor and design team.
Residential client
Renovation project · North Carolina
MeasuredPlan provided clean, organized existing-condition drawings that fit smoothly into our design workflow. The plans were clear, practical, and helped reduce the usual back-and-forth around missing or incomplete site information.
Design professional
Existing-condition drawings · North Carolina
Scheduling was straightforward, communication was prompt, and the final floor plan was clear and presentation-ready. MeasuredPlan made the process easy from booking through delivery.
Real estate client
Property floor plan · North Carolina
Having clear existing-condition plans made estimating and project conversations much easier. MeasuredPlan was organized, responsive, and delivered practical drawings we could actually use.
Contractor
Renovation planning · North Carolina
We needed a clear record of an existing commercial space before discussing layout and fit-out options. MeasuredPlan handled the site measurement professionally and delivered drawings that were easy to share with our team and contractors.
Commercial client
Office / retail space · North Carolina
MeasuredPlan helped us update the documentation for our property in a clear and professional way. The process was organized, communication was reliable, and the final plans gave us a useful record of the space.
Property manager
Unit documentation · North Carolina
Questions
A few of the most common questions. The full list is on the FAQ page.
The property address, access details, and what the drawings are for - permitting, design, a lease or a record. From there we confirm scope, format and a clear price.
Yes. As-built documentation is taken on site so the drawings record the building as it actually is. We coordinate access and timing in advance and can work around occupied properties.
We can use existing drawings for reference, but they are often inaccurate or out of date. Where accuracy matters, an on-site measure is the dependable route; we will always tell you which is appropriate.
Layered AutoCAD DWG and scaled PDF as standard. IFC, point-cloud and spreadsheet outputs are available depending on the service. We confirm the deliverables before starting.
Turnaround depends on the size of the property and the drawings required. We give a clear timeline with every quote and confirm the delivery date when the work is booked.
Start a project
Send the address, floor area or stories, and your deadline. We'll confirm scope, format and a clear price - usually within one business day.