Lease exhibits · BOMA
Lease & property plans
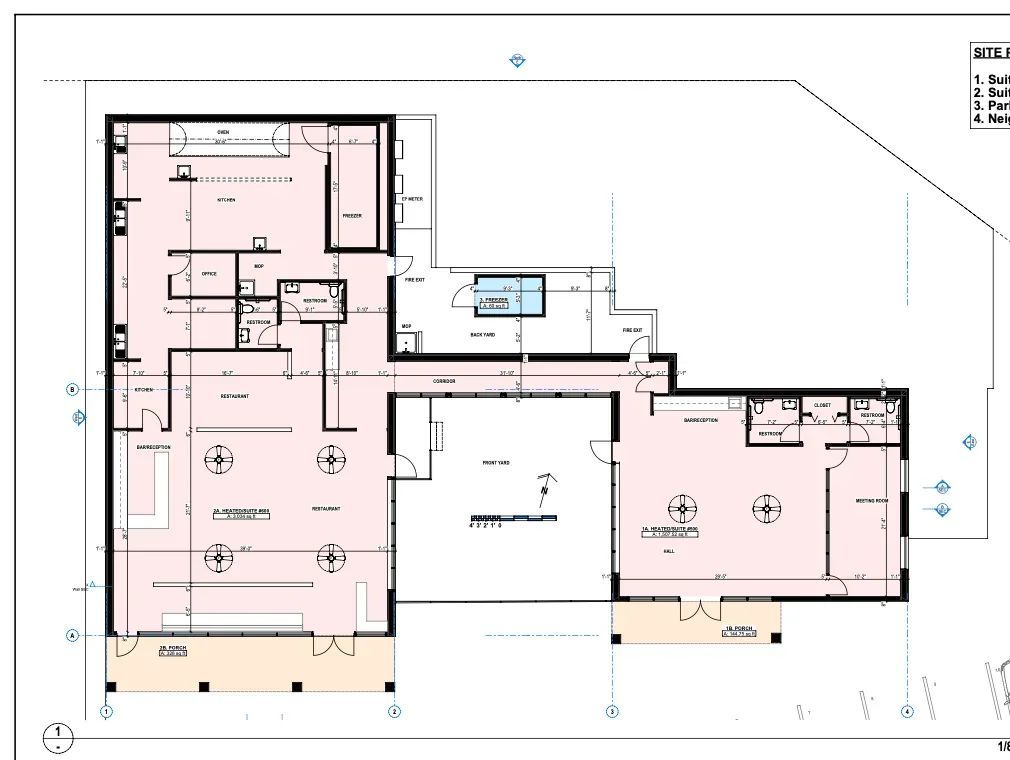
A lease plan defines the leased space and its area for a lease agreement. We prepare clear, measured lease exhibits and space plans - with rentable and usable area to BOMA where required - for landlords, tenants and property managers.
A lease exhibit has to be unambiguous. The extent of the space and its measured area both need to be right, because the exhibit becomes part of the lease.
We confirm the extent with you, measure where needed, and prepare a clear exhibit - demising lines drawn, area calculated, everything labeled - ready to attach to the agreement.
What's included
Deliverables
- Floor plan showing the demised premises
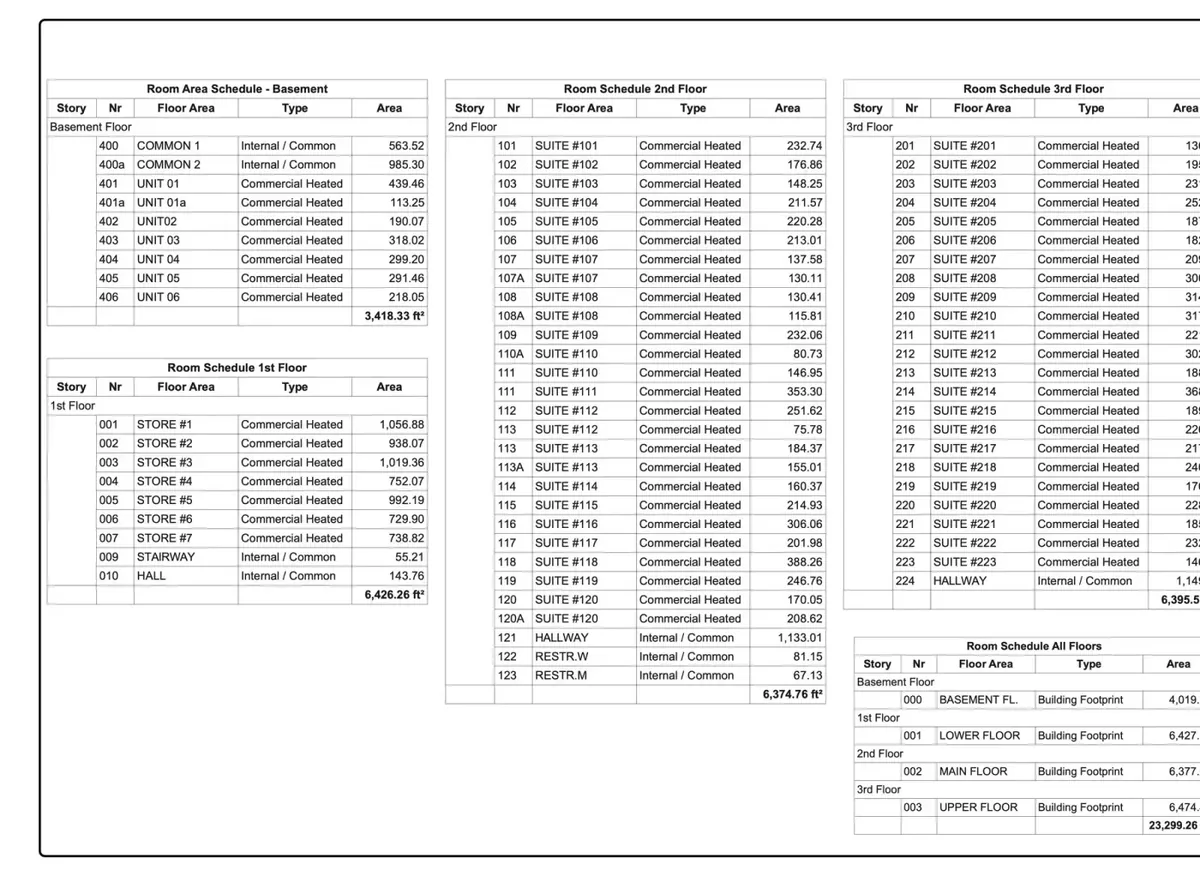
- Measured rentable and usable area (BOMA where required)
- Clear demising lines and common areas
- Scale bar, dimensions and suite labeling
- Layered CAD base on request
- PDF lease exhibit at stated scale
- Layered DWG on request
Typical inputs
What we need
- 01 Property address and access
- 02 The space to be demised, confirmed by the client
- 03 Any existing plans, for reference
Sample sheets
A sense of the output
Recent work for this service. Client names and property addresses have been removed.
Specification
How the work is measured and delivered
- Accuracy
- Measured on site to a tolerance appropriate for leasing and area calculation.
- Scales
- 1/8" = 1'-0" · 1/16" = 1'-0"
- Formats
- PDF · DWG
- Method
- On-site measure, then plan preparation and area calculation (BOMA where required).
Use cases
Where this service fits
New leases
A clear exhibit that defines exactly what is leased and its measured area.
Renewals and amendments
Updated exhibits that reflect the current premises and any agreed changes.
Multi-tenant floors
Consistent demising and common-area allocation across suites on a floor.
Fees
Quoted per project
Every project is quoted individually. Three things move the fee:
- 01 Square footage and number of suites
- 02 Complexity of the demise and common areas
- 03 Whether an on-site measure is required
Usually confirmed within one business day.
Questions
About Lease & property plans
Do you calculate rentable and usable area?
Yes. Areas can be measured and calculated to BOMA where required, with a plan that shows how the numbers were derived.
Do you measure on site?
Where an accurate record does not already exist, an on-site measure is the reliable route. If suitable drawings exist we will confirm whether they can be used.
Can you show demising lines and common areas?
Yes. Demised premises, common areas and shared access can be drawn and labeled clearly for the lease exhibit.
Related work
Recent work from the practice
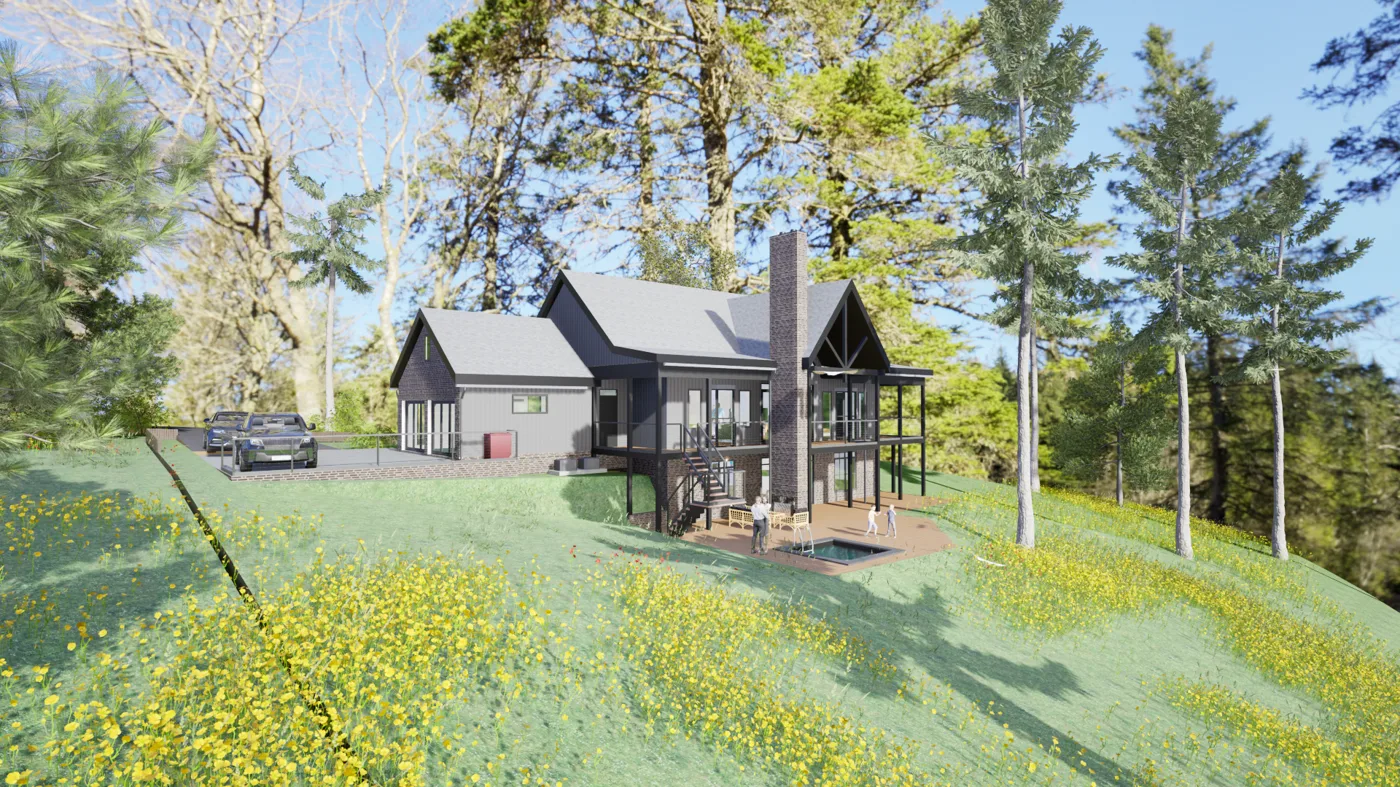
Mountain home - HOA review presentation
Landrum, SC
Presentation renderings and drawings prepared for HOA architectural review of a custom mountain home.
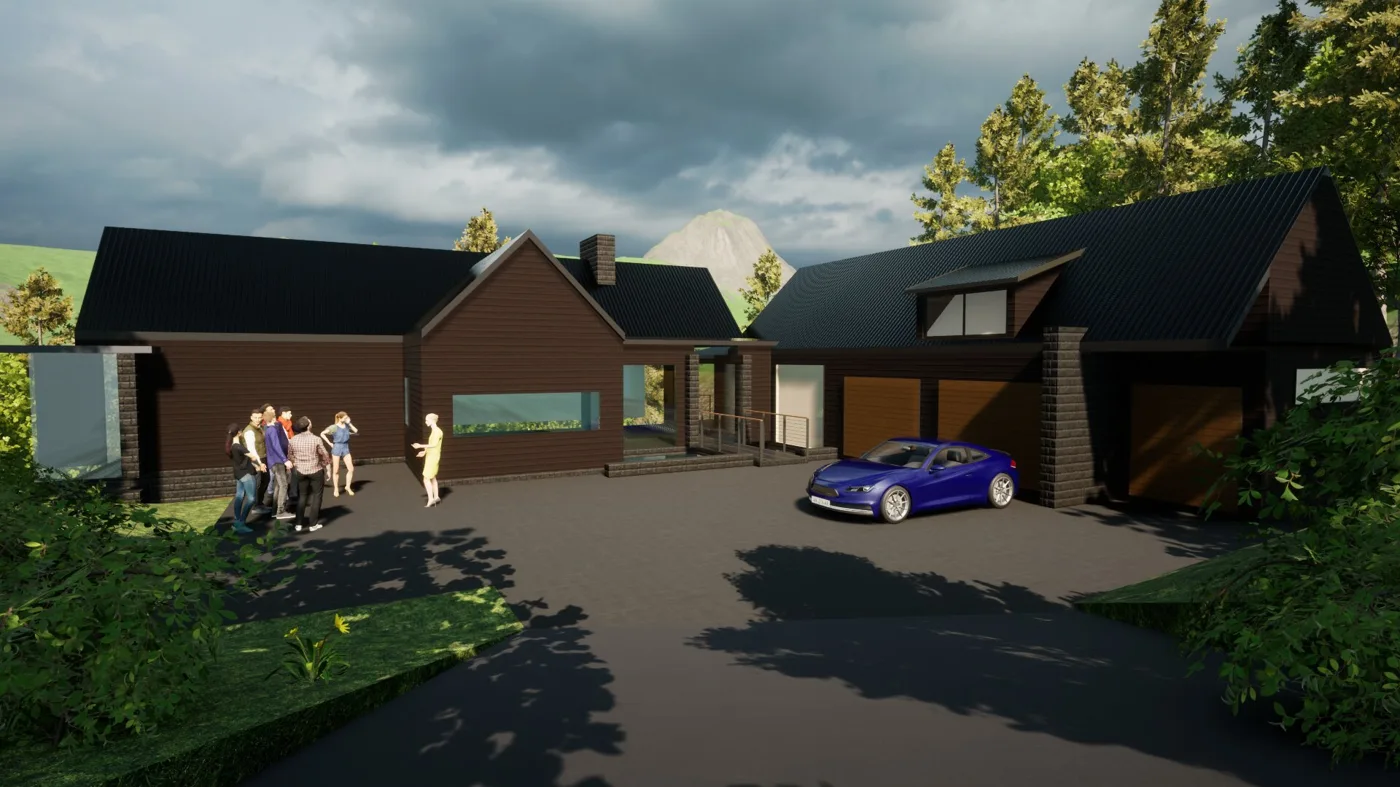
Custom mountain home - design visualization
Western North Carolina
Design visualization of a custom mountain home, developed from measured drawings into a presentation-ready 3D view.
Studio & garage - design and drawings
Flat Rock, NC
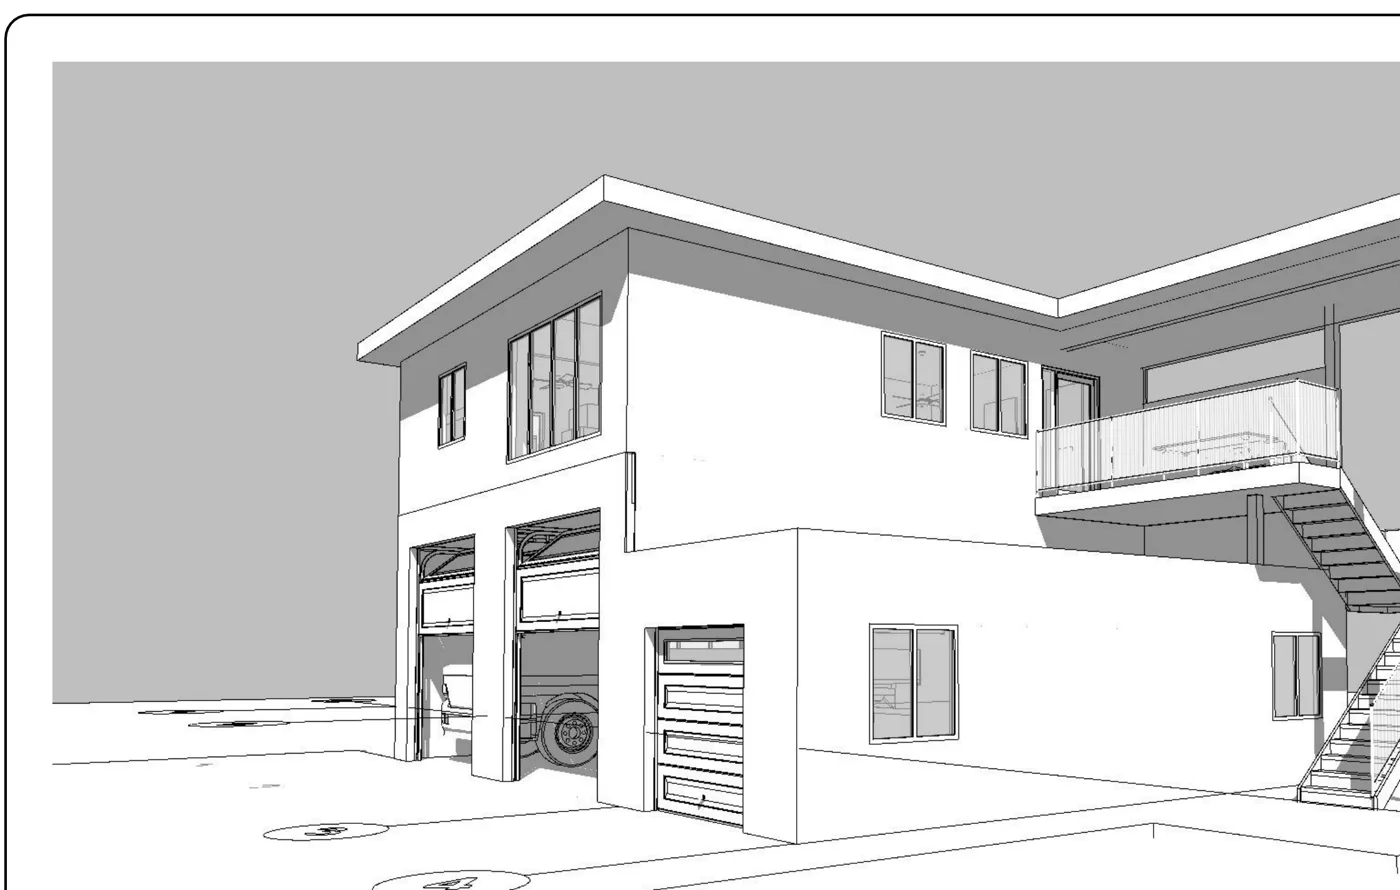
Design and construction drawings for a two-story studio and garage, with elevations and a 3D model.
You might also need
Pairs well with
Area & square footage reports
Measured square-footage reports to BOMA and ANSI standards, with supporting plans.
View service 1/4" · 1/8"As-built documentation & floor plans
Dimensioned floor plans, elevations and sections drawn from a full on-site measure.
View service Redraw · VectorizeCAD drafting
Clean, layered CAD drawings produced from your sketches, PDFs or old drawings.
View serviceStart a project
Tell us about your property and what the drawings are for
Send the address, floor area or stories, and your deadline. We'll confirm scope, format and a clear price - usually within one business day.
“MeasuredPlan gave us a clear starting point for our renovation. The site visit was professional, communication was easy, and the final measured plans were simple to share with our contractor and design team.”