Redraw · Vectorize
CAD drafting
CAD drafting turns rough or dated source material - field sketches, PDFs, scans or legacy files - into clean, accurate, layered CAD you can build and design from. No site visit required.
Not every project needs a site visit - sometimes you already have the information, it just isn’t in usable CAD. CAD drafting takes what you have and rebuilds it cleanly: correct layers, consistent line weights, a proper title block, ready to edit.
If the source material is reliable, the drawing will be too. Where something in the source is unclear or contradictory, we flag it rather than guess.
What's included
Deliverables
- Clean, layered AutoCAD DWG
- Coordinated PDF set at the stated scale
- Consistent layers, line weights and text styles
- A clear title block and sheet setup
- Redraw from sketches, PDFs, images or scans
- Layered DWG (AutoCAD)
- PDF drawing set at stated scale
Typical inputs
What we need
- 01 Field sketches, PDFs, photos or scans
- 02 Any existing CAD or drawings to match
- 03 The scale, sheet size and layer standard you need
Sample sheets
A sense of the output
Recent work for this service. Client names and property addresses have been removed.
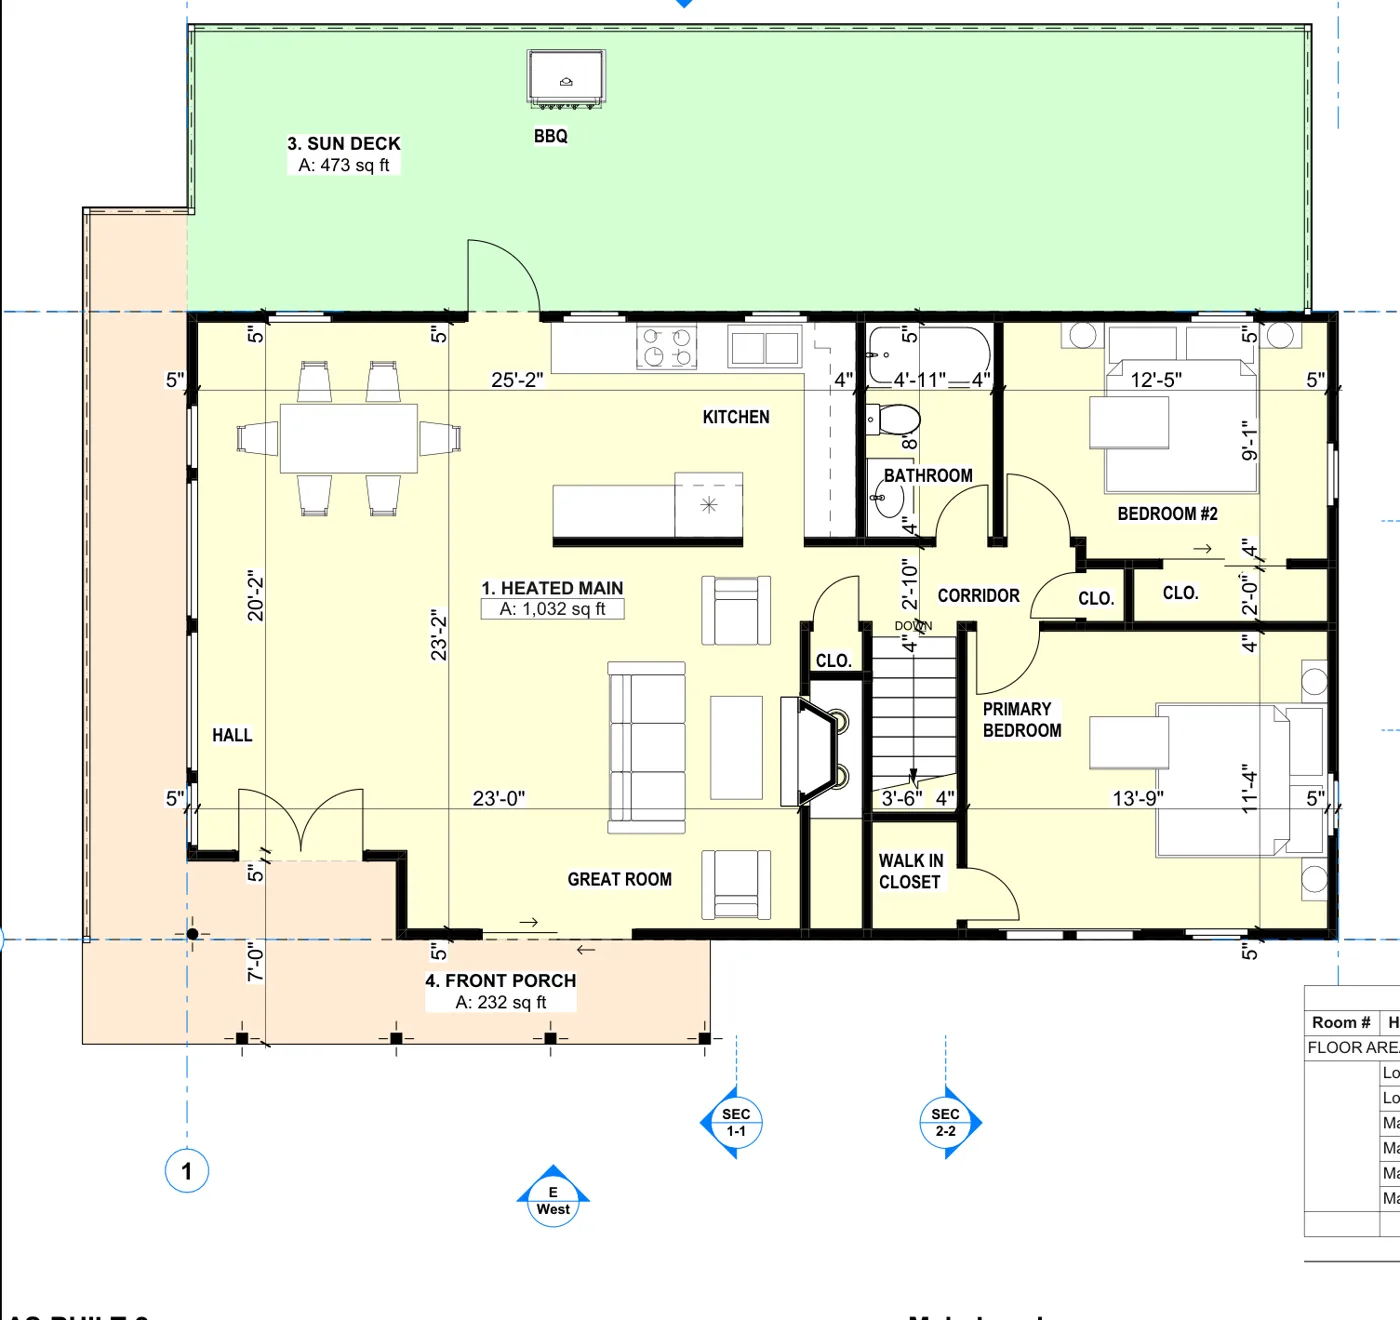
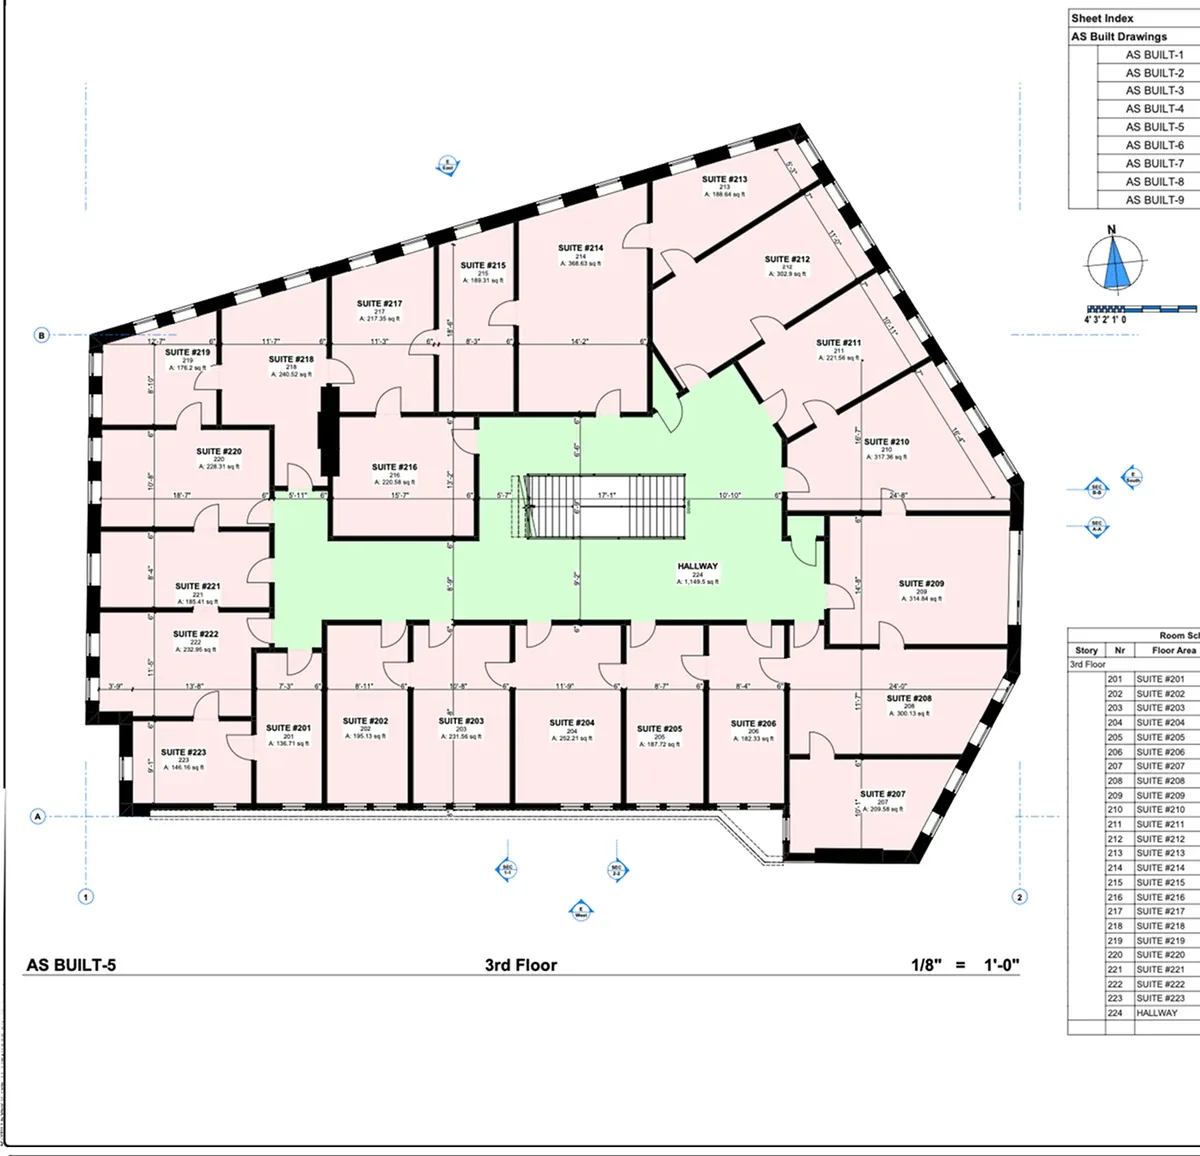
Specification
How the work is measured and delivered
- Accuracy
- Drawn faithfully to your source material and stated dimensions.
- Scales
- 1/4" = 1'-0" · 1/8" = 1'-0" · 3/16" = 1'-0"
- Formats
- PDF · DWG
- Method
- Redraw and vectorize to a consistent layer standard; no on-site measure.
Use cases
Where this service fits
Sketch to CAD
Hand sketches and field notes turned into clean, dimensioned CAD.
PDF and paper to DWG
Flat PDFs or paper drawings rebuilt as editable, layered AutoCAD files.
Drawing cleanup
Inconsistent legacy files standardized to one clean layer and sheet system.
Fees
From $225
Every project is quoted individually. Three things move the fee:
- 01 Number of sheets and level of detail
- 02 Quality and clarity of the source material
- 03 Layer standard and formatting requirements
Usually confirmed within one business day.
Questions
About CAD drafting
Do you need to visit the property for CAD drafting?
No. CAD drafting works from the material you provide - sketches, PDFs, scans or files. If an accurate on-site measure is needed, that is as-built documentation instead.
What source material can you work from?
Field sketches, PDFs, photos, scans and legacy CAD. The cleaner the source, the faster and more accurate the result - we will flag anything unclear before starting.
Can you match our office CAD standards?
Yes. We can draw to your layer names, line weights, text styles and title block so the files drop straight into your workflow.
Related work
Drawings of this type
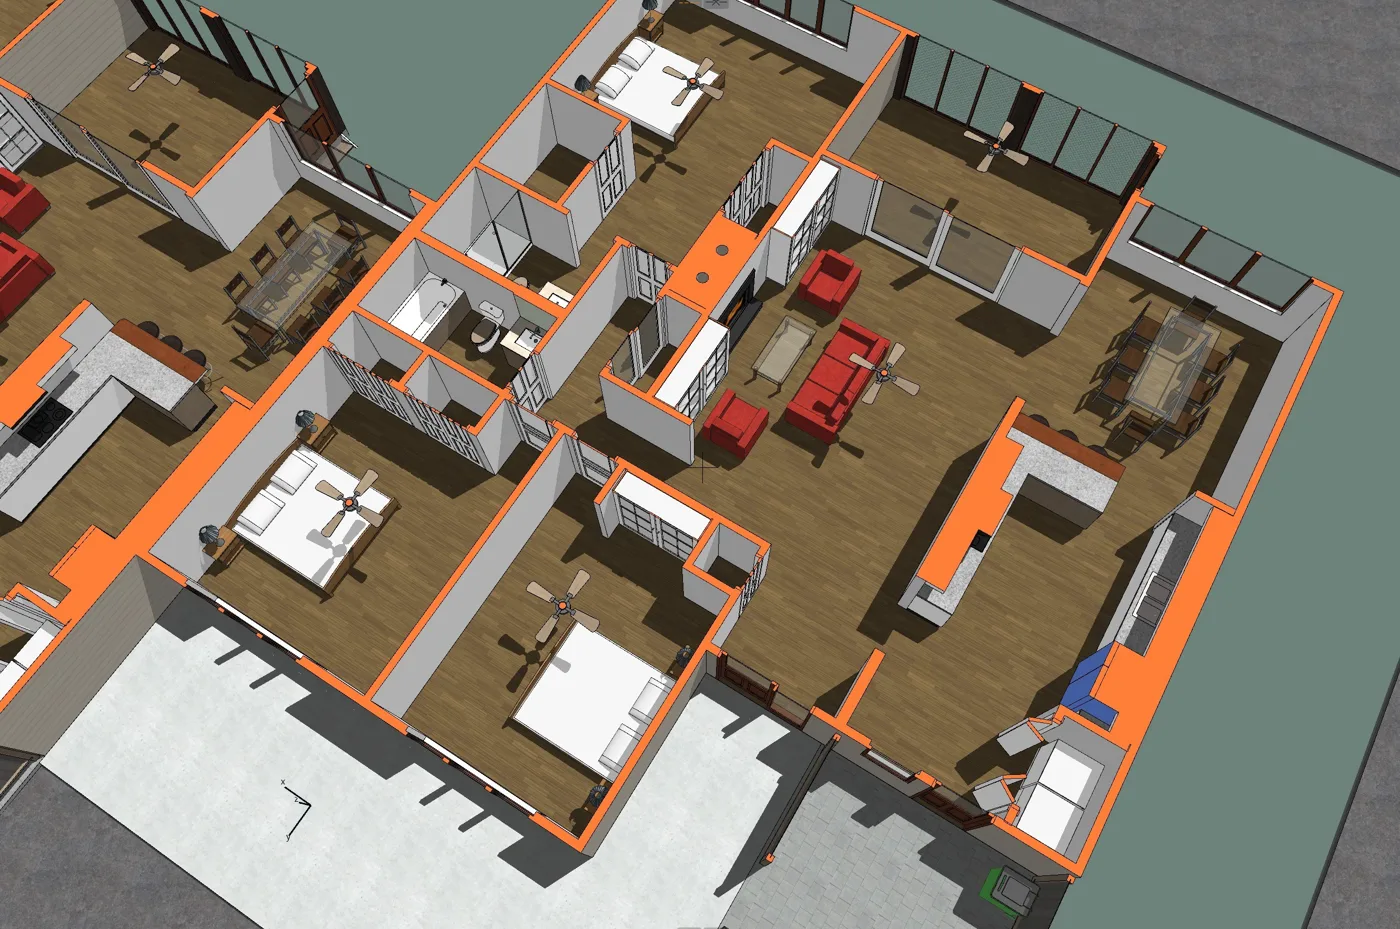
Multi-unit residential - concept design
Fletcher, NC
Early-stage layout and 3D massing for a multi-unit residential concept, developed toward a construction-ready set.
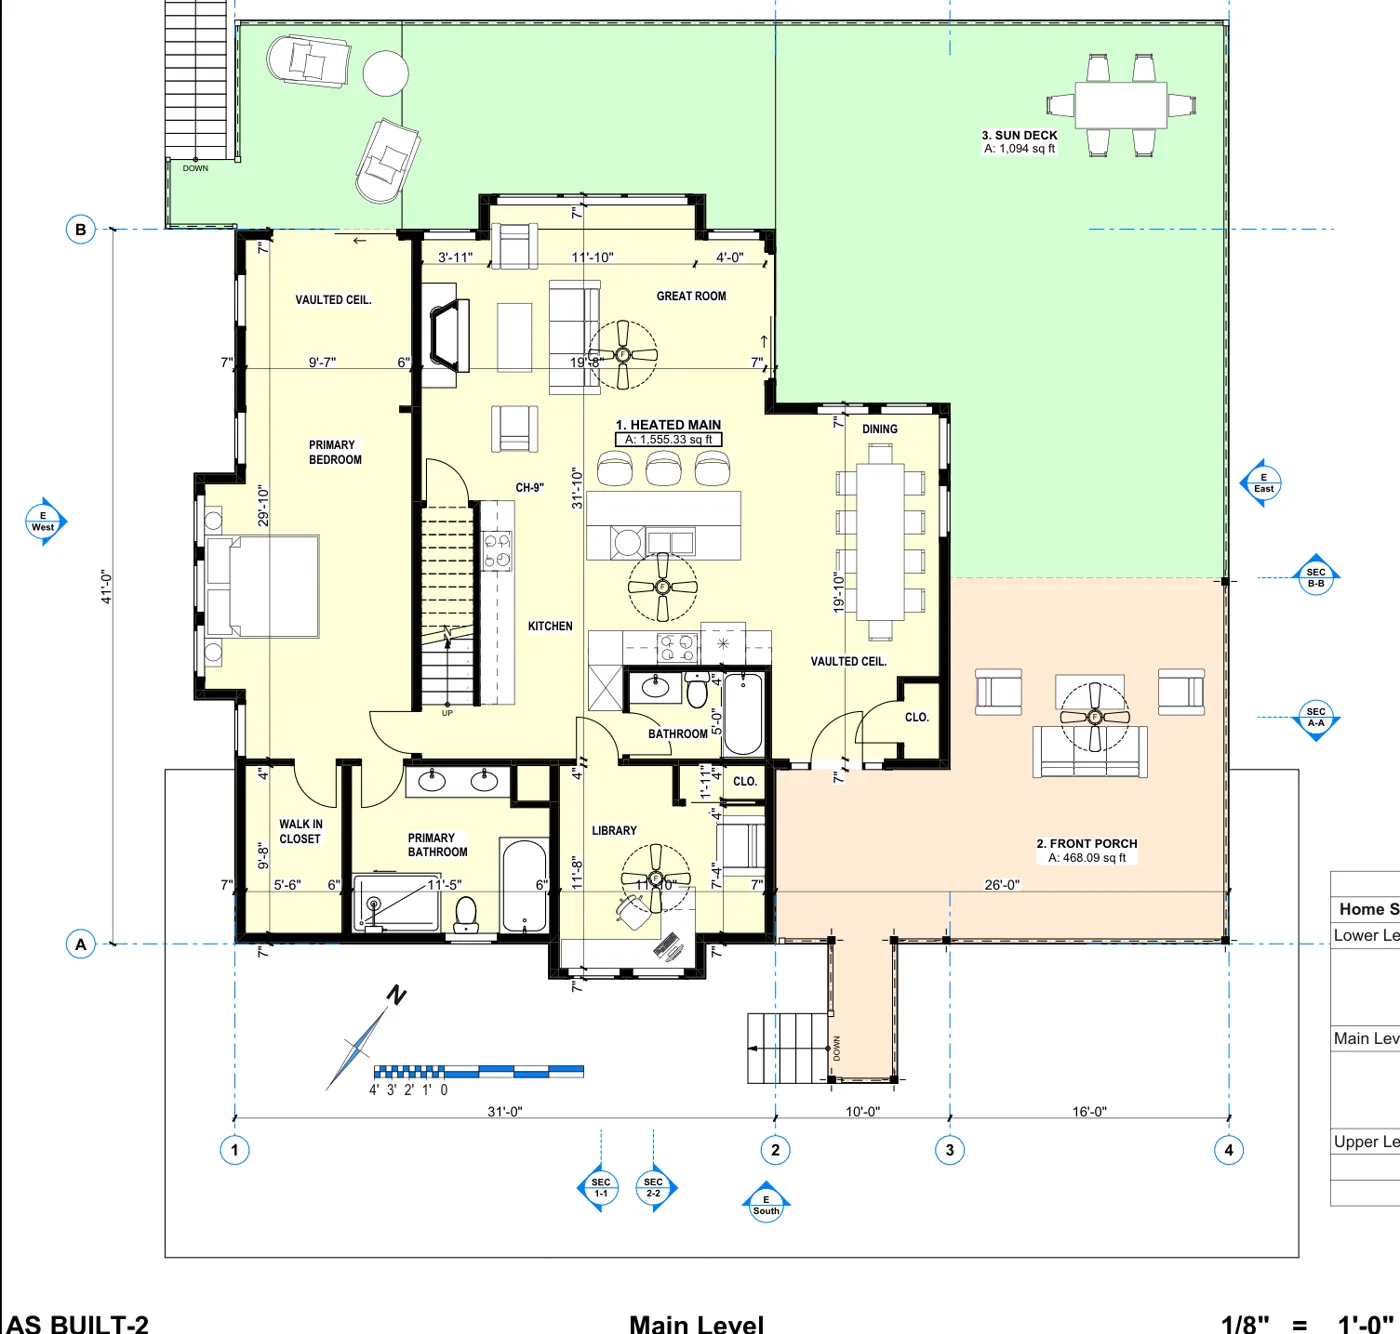
Lakeside home - as-built floor plan
Lake Toxaway, NC
Existing-conditions floor plan of a lakeside home, dimensioned across multiple levels for renovation planning.
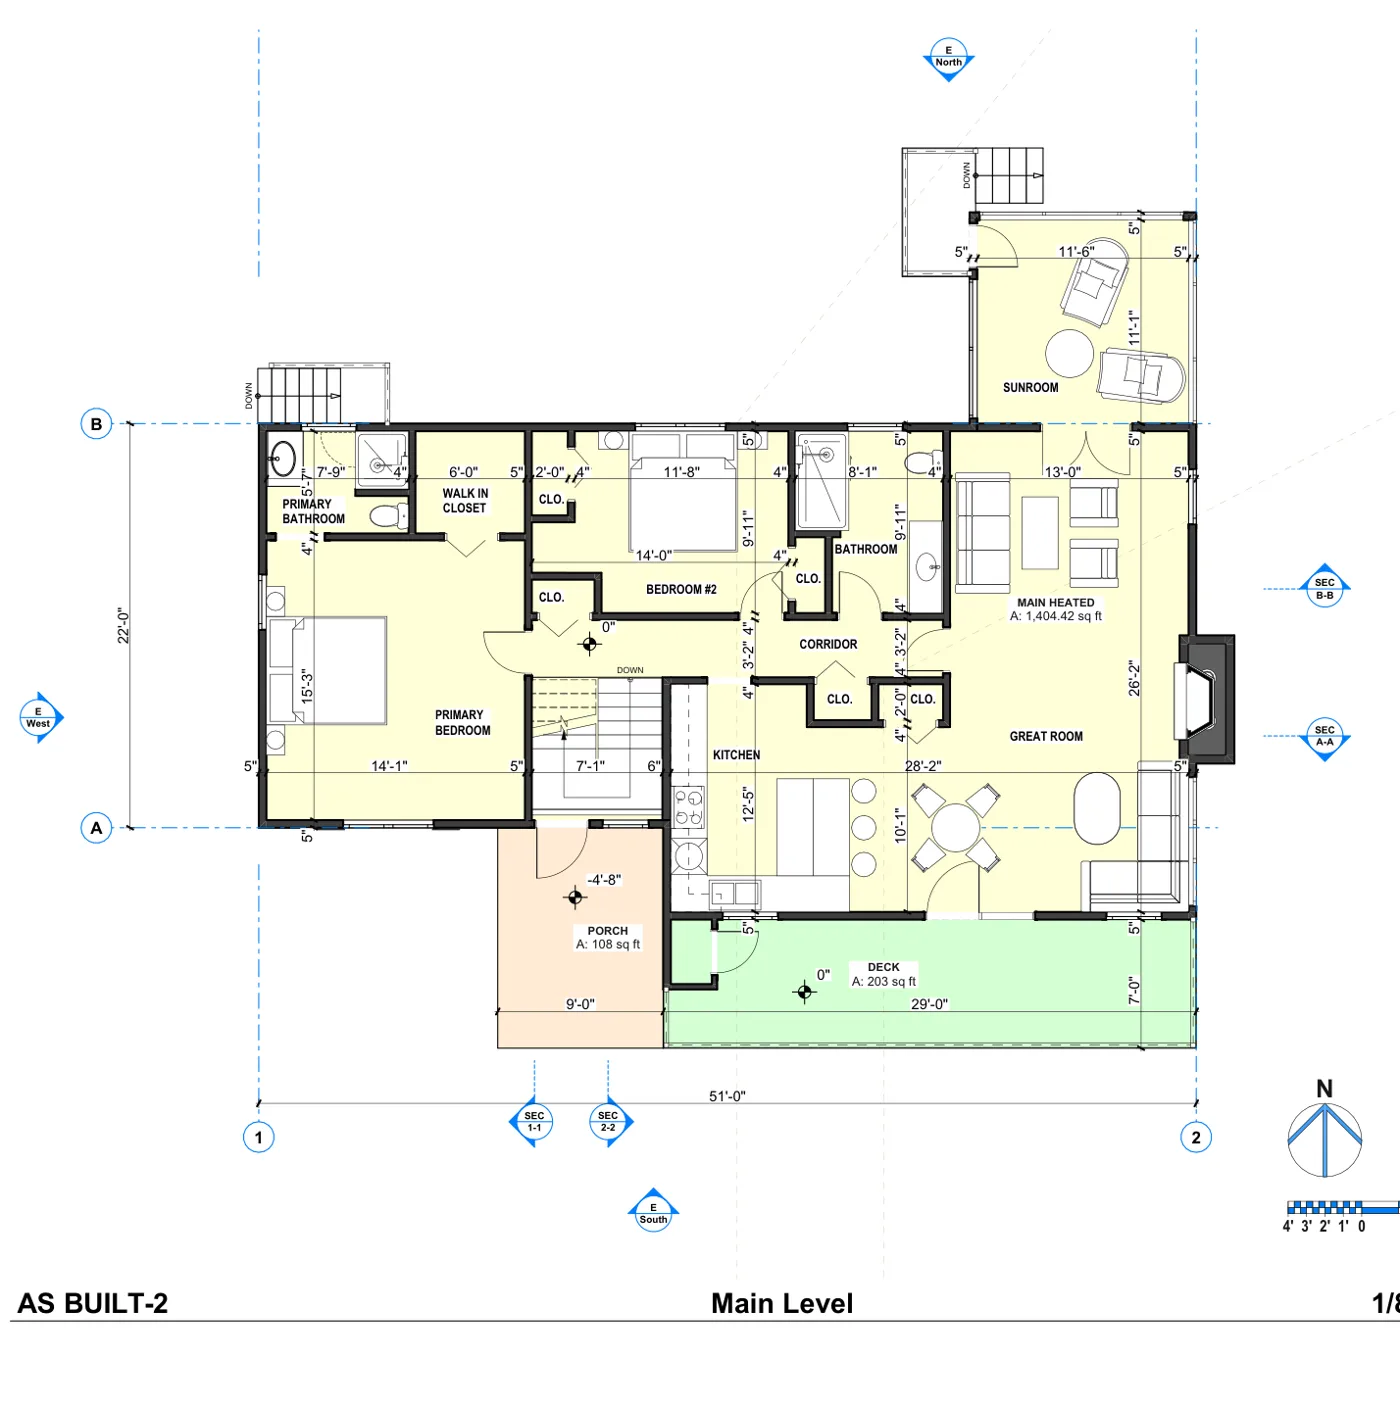
Custom home - existing-conditions plan
Hendersonville, NC
Existing-conditions floor plan of a custom home, dimensioned and layered for design and permitting.
You might also need
Pairs well with
As-built documentation & floor plans
Dimensioned floor plans, elevations and sections drawn from a full on-site measure.
View service Point cloud → CADScan-to-CAD
Laser-scan point clouds turned into clean, layered 2D CAD and drawings, in Asheville and Western North Carolina.
View service Point cloud · Scan-to-BIM3D laser scanning
Registered point clouds and scan-derived drawings for complex or detailed buildings.
View serviceStart a project
Tell us about your property and what the drawings are for
Send the address, floor area or stories, and your deadline. We'll confirm scope, format and a clear price - usually within one business day.
“MeasuredPlan gave us a clear starting point for our renovation. The site visit was professional, communication was easy, and the final measured plans were simple to share with our contractor and design team.”