Multi-unit residential
Multi-unit residential - concept design
Early-stage layout and 3D massing for a multi-unit residential concept, developed toward a construction-ready set.
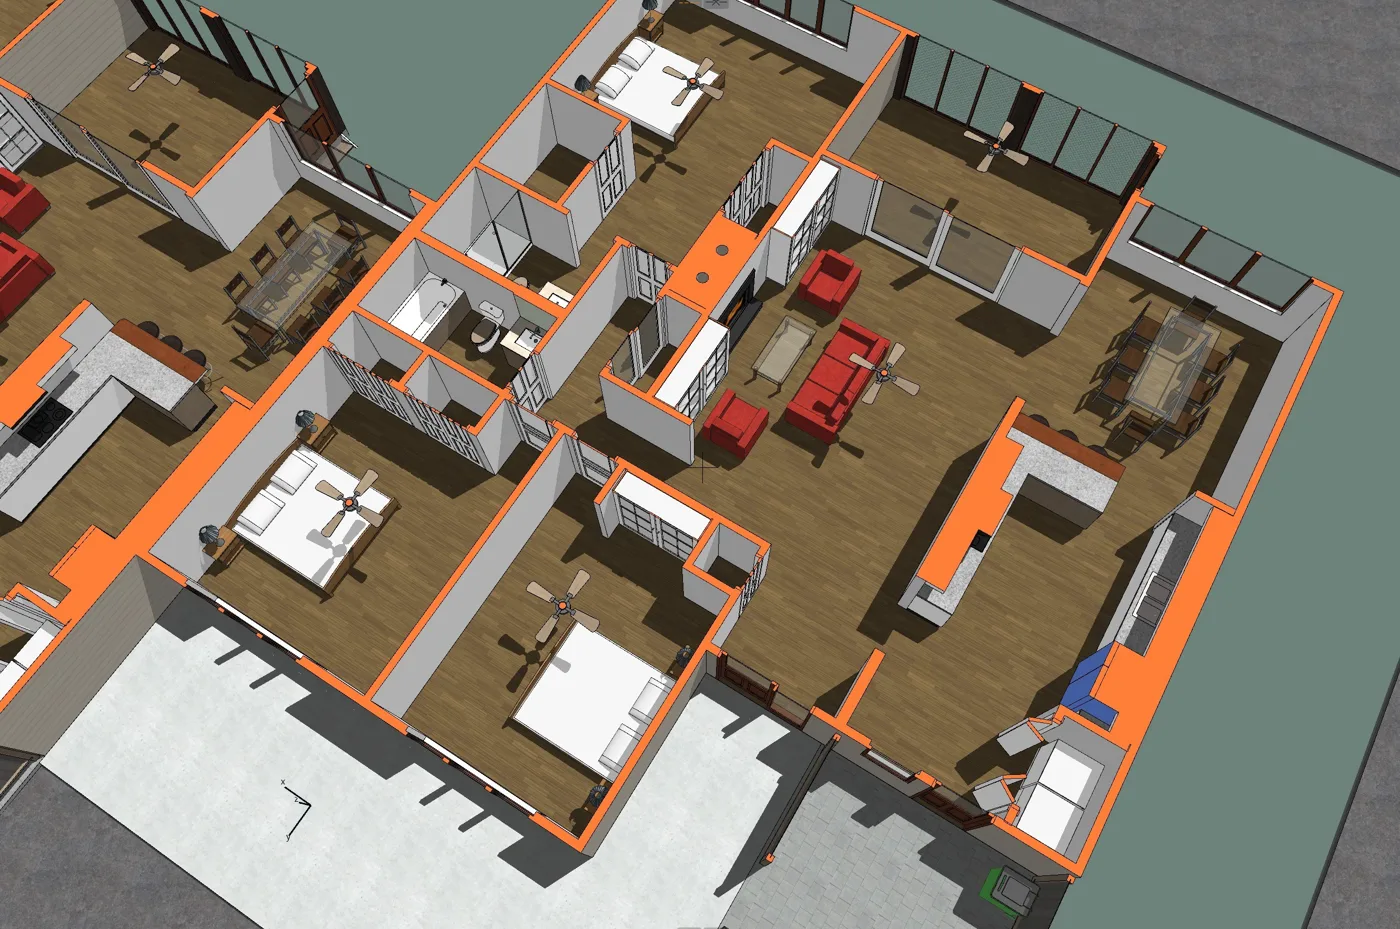
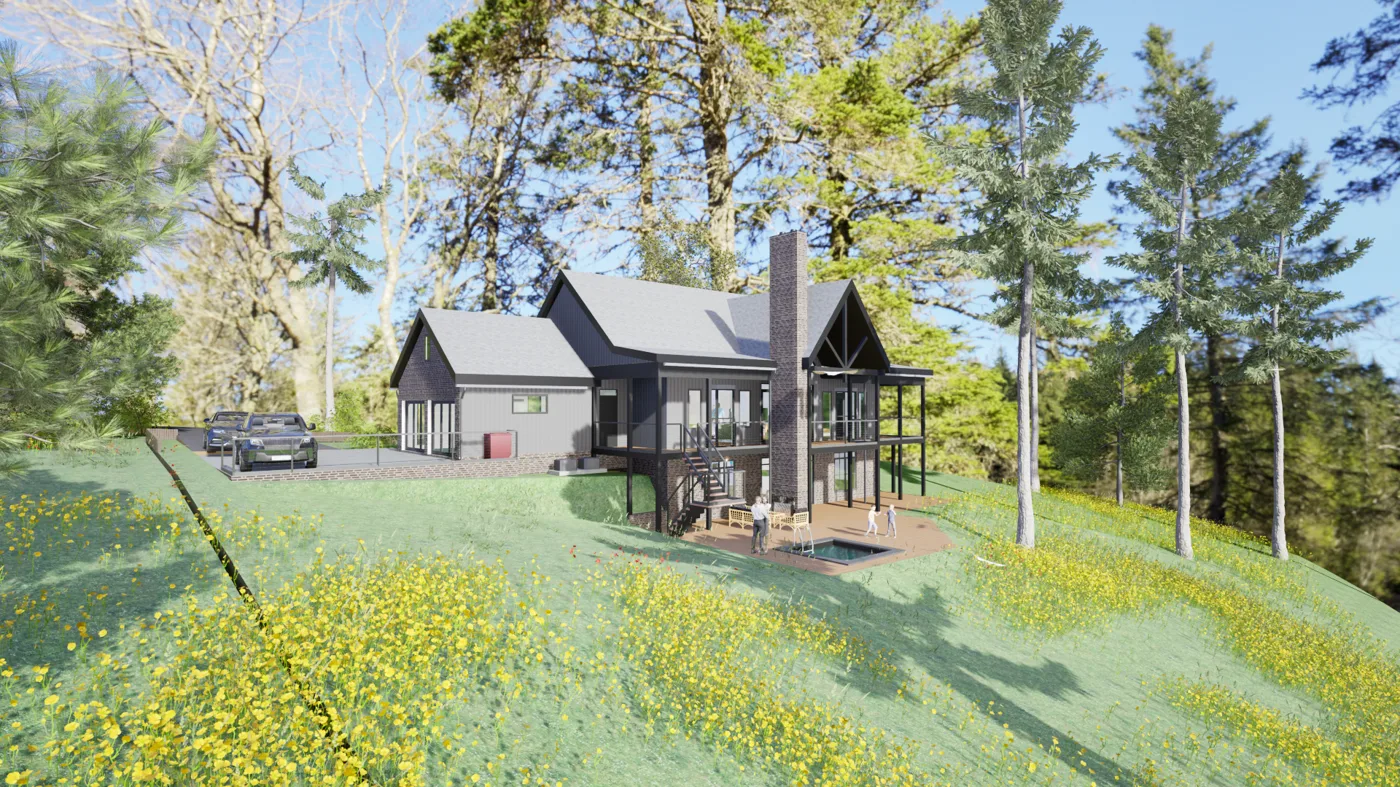
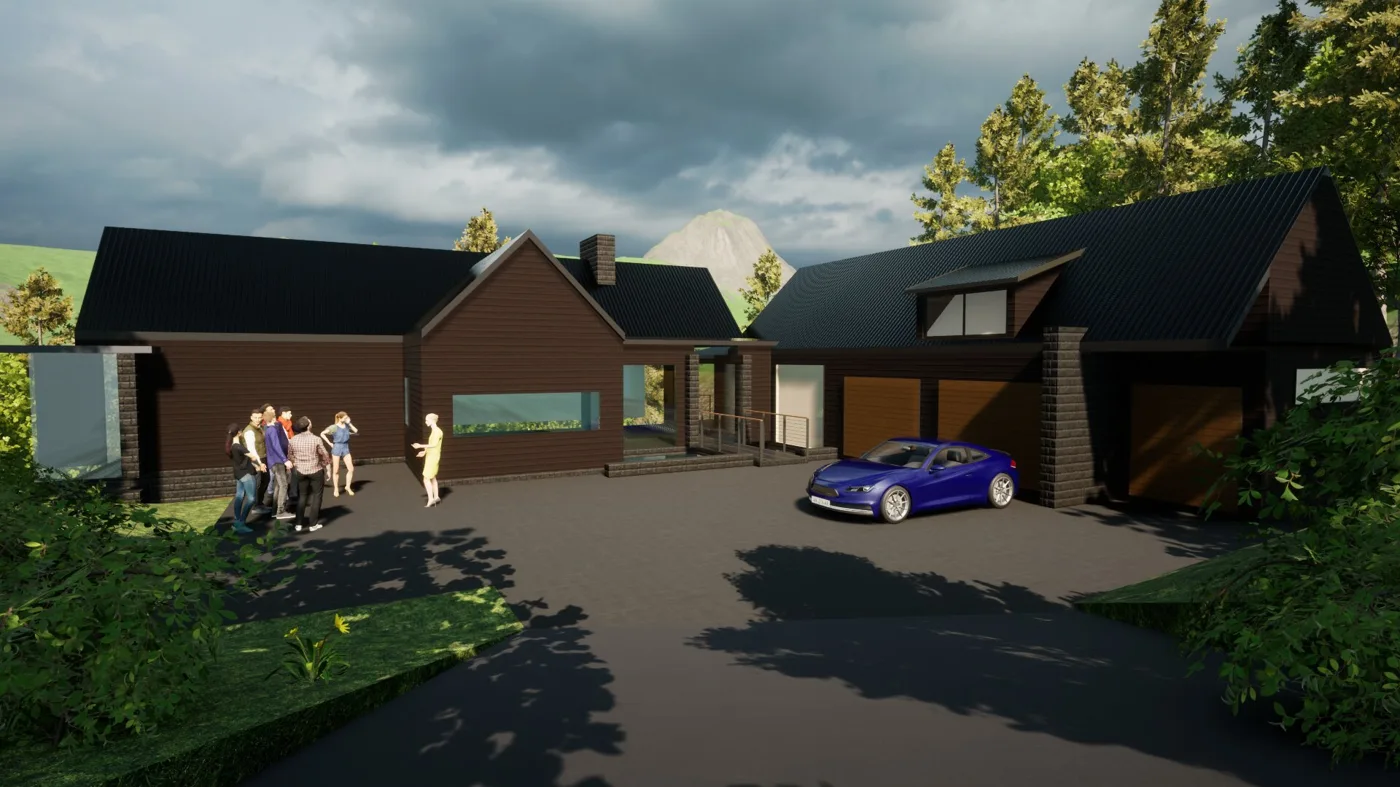
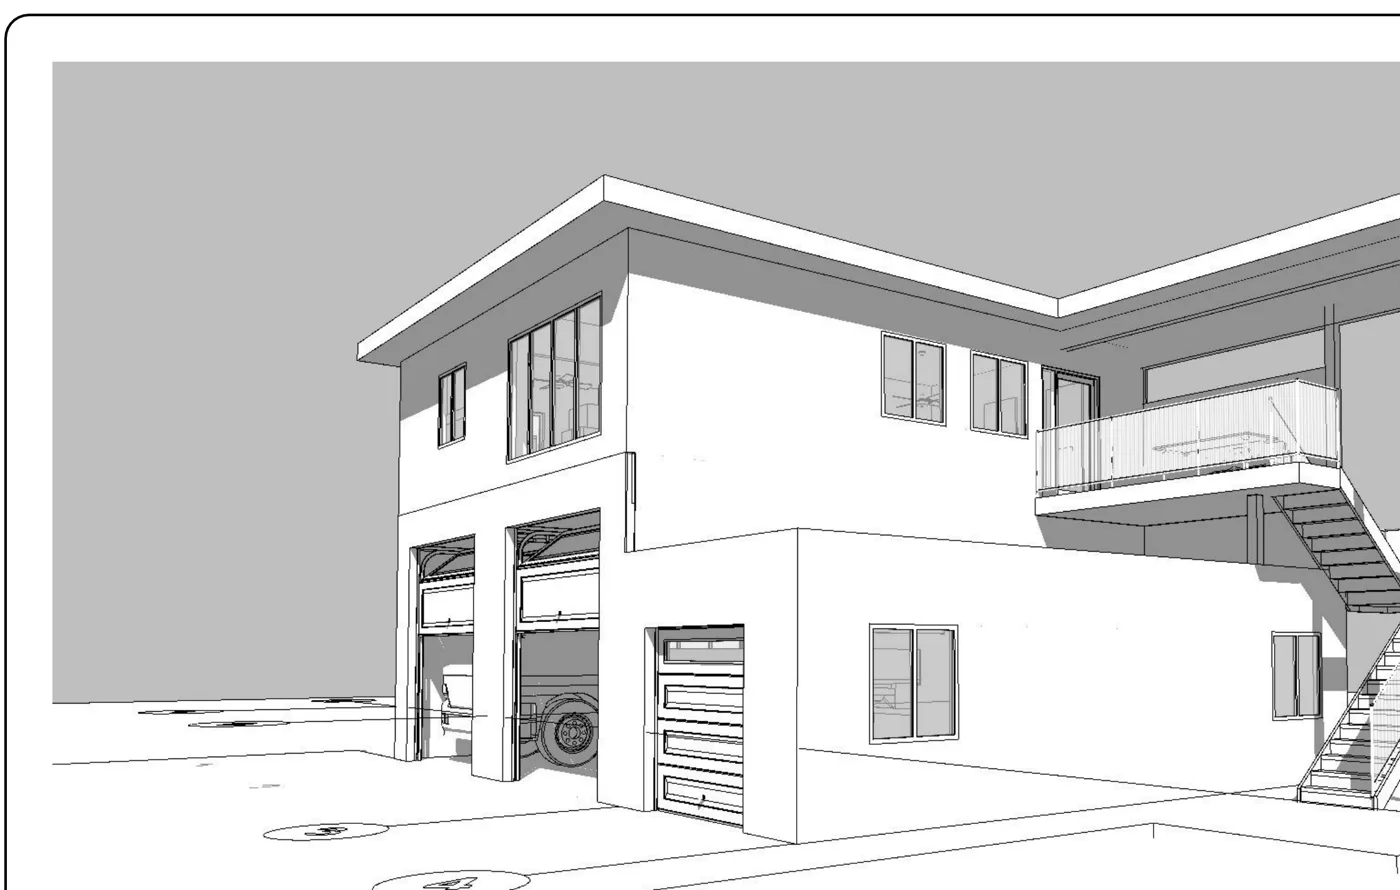
This Fletcher project started as a concept study for a multi-unit residential building. Working from the site and the developer’s brief, we produced early layout options and a 3D massing model so the team could test unit counts, circulation and orientation before committing to a full set. The concept was carried toward construction-ready drawings, keeping the plan efficient and the massing suited to its Western North Carolina setting.
Start a project
Tell us about your property and what the drawings are for
Send the address, floor area or stories, and your deadline. We'll confirm scope, format and a clear price - usually within one business day.
“MeasuredPlan gave us a clear starting point for our renovation. The site visit was professional, communication was easy, and the final measured plans were simple to share with our contractor and design team.”