01
As-built documentation & floor plans
Dimensioned floor plans, elevations and sections drawn from a full on-site measure.
- Layered DWG (AutoCAD)
- PDF drawing set at stated scale
- IFC on request
View service
Services
Whatever the property and whatever the drawings are for, the aim is the same: an accurate record, drawn clearly and delivered in a format you can use.
Dimensioned floor plans, elevations and sections drawn from a full on-site measure.
Permit-track construction drawings for contractors, developers and builders.
Early-stage layout and massing drawings for homebuilders, from concept to construction-ready.
Lease exhibits and space plans with measured areas for leasing and management.
Clean, layered CAD drawings produced from your sketches, PDFs or old drawings.
Registered point clouds and scan-derived drawings for complex or detailed buildings.
Measured square-footage reports to BOMA and ANSI standards, with supporting plans.
Drawings prepared and formatted for HOA architectural review submission.
Choose your route
Match what you're trying to do to the right service - each route links straight to the details.
Not sure which drawing you need? Tell us the property address, what the drawing is for, and your deadline. We'll recommend the correct route - floor plan, as-built drawings, square-footage report, lease exhibit, CAD redraw or scan-to-CAD - before you commit.
Tell us about your propertyProcess
Tell us the property and what the drawings are for.
We measure on site to a stated datum.
We draft in CAD and check against the recorded measurements.
A clean, scaled set in your chosen formats.
Selected work
A sample of recent as-built and design drawings from across Western North Carolina. Client names and addresses removed.
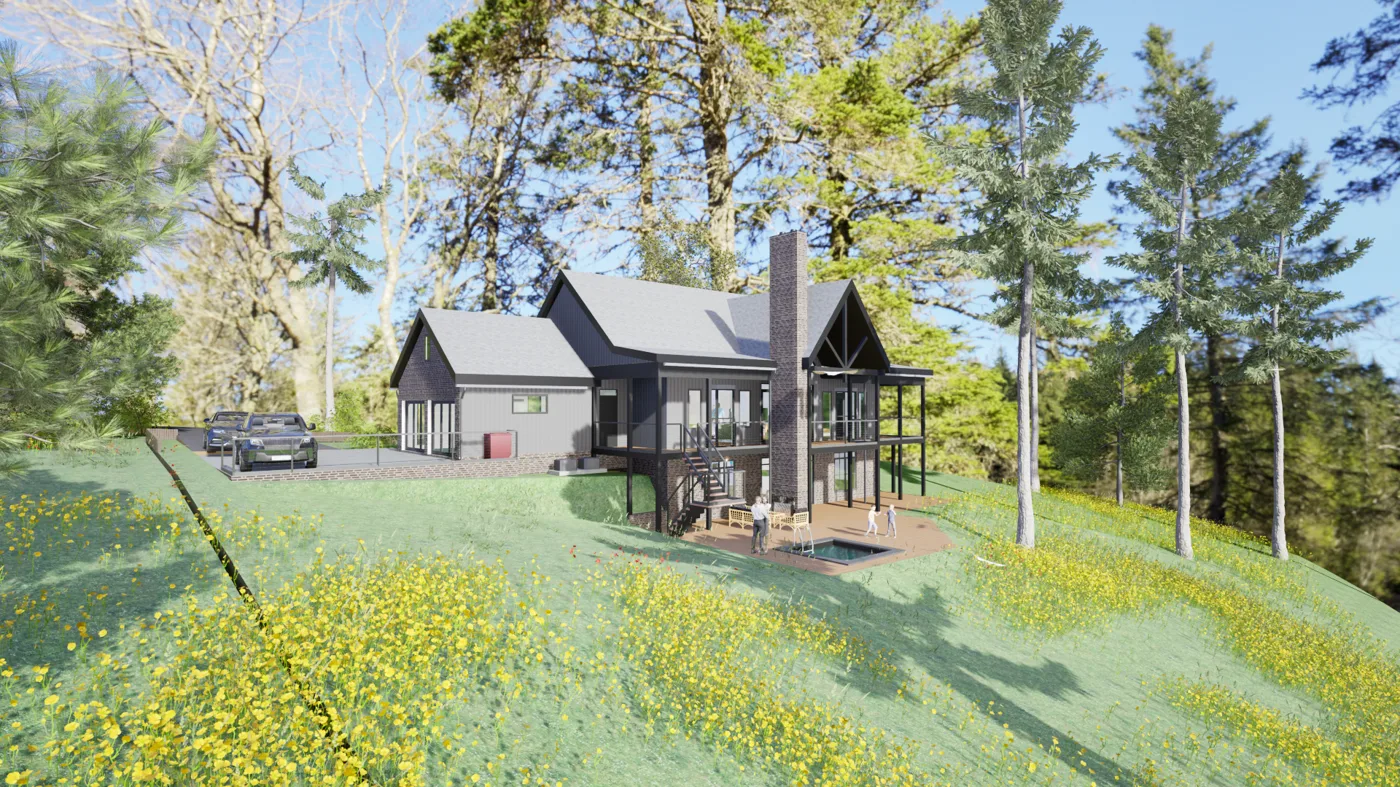
Landrum, SC
Presentation renderings and drawings prepared for HOA architectural review of a custom mountain home.
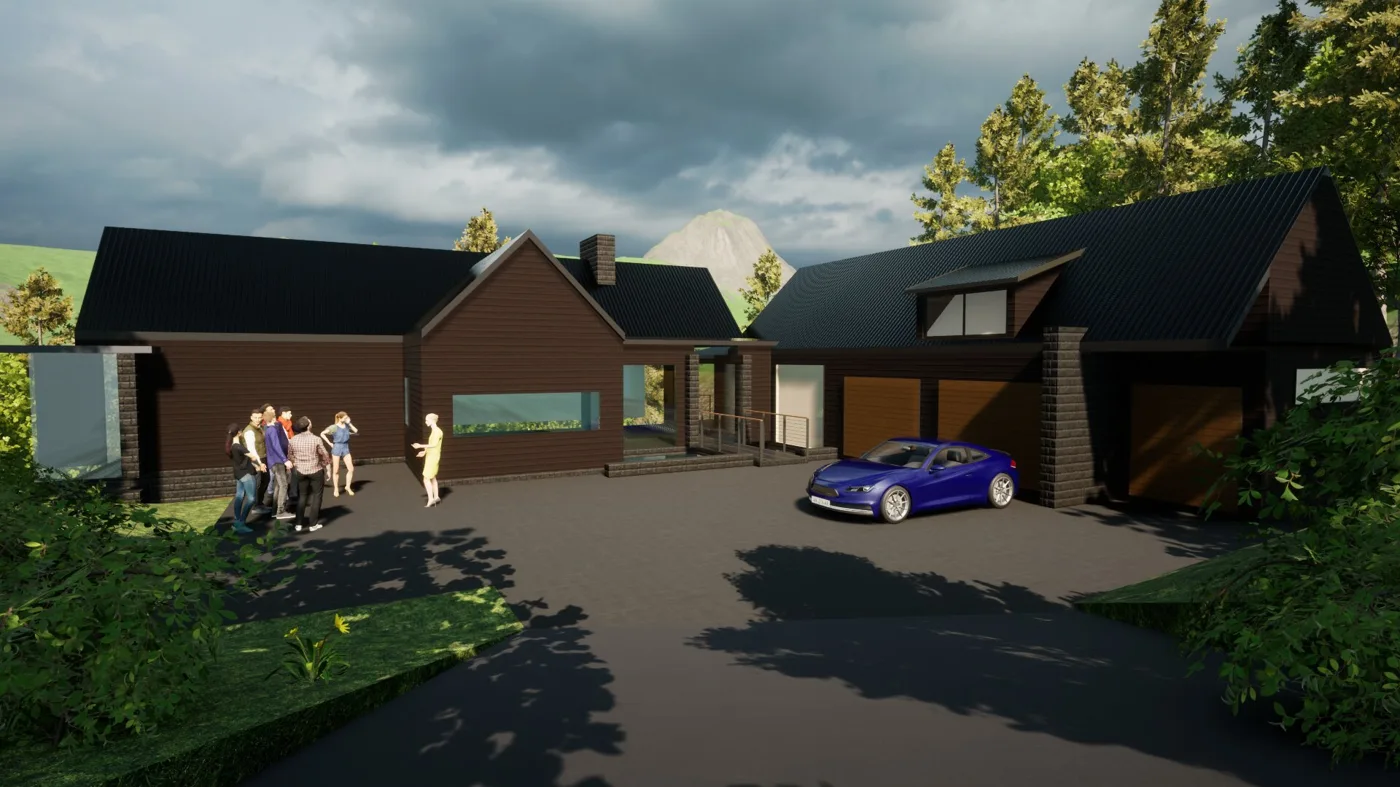
Western North Carolina
Design visualization of a custom mountain home, developed from measured drawings into a presentation-ready 3D view.
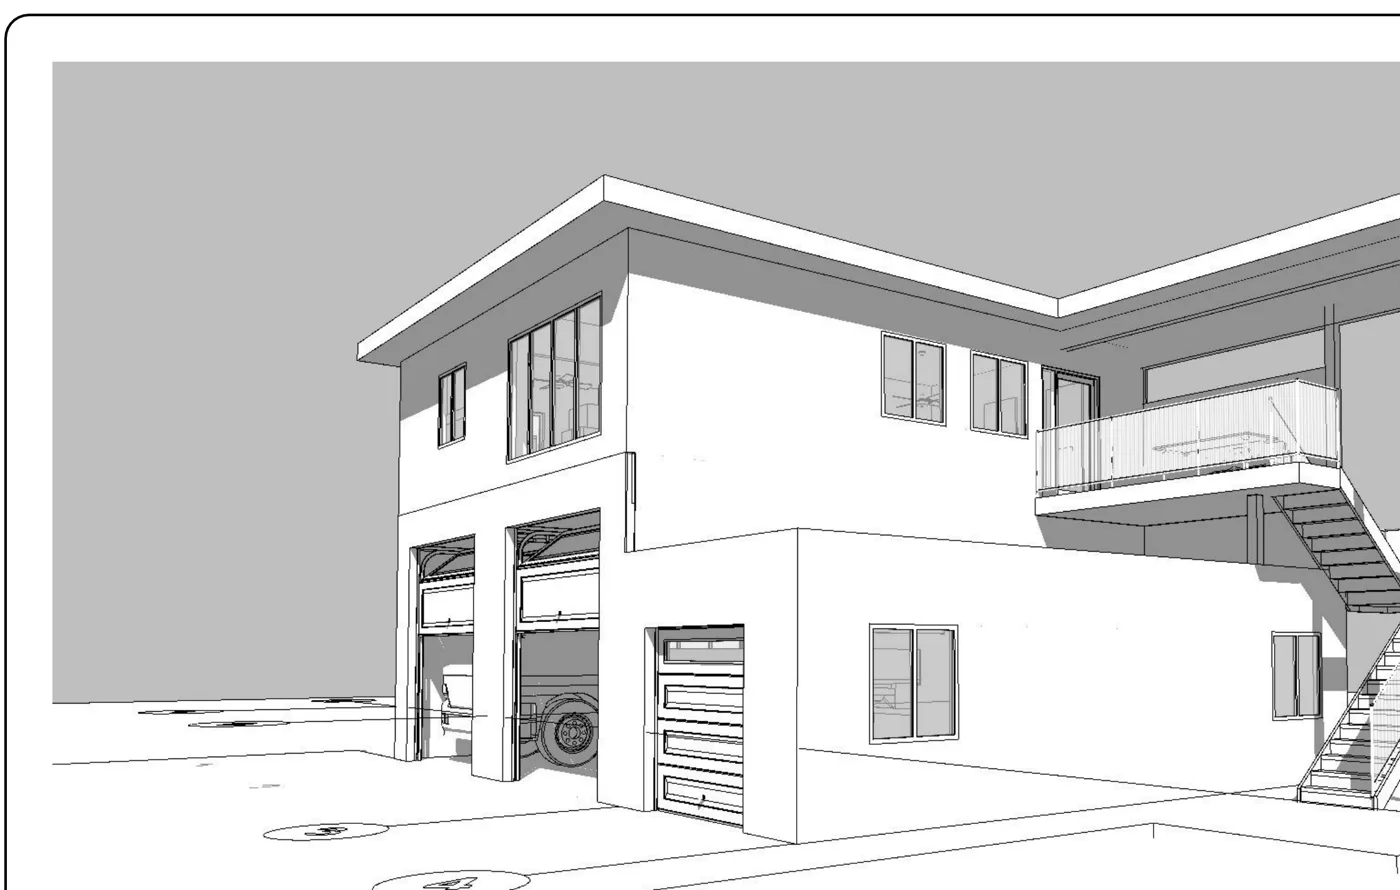
Flat Rock, NC
Design and construction drawings for a two-story studio and garage, with elevations and a 3D model.
Start a project
Send the address, floor area or stories, and your deadline. We'll confirm scope, format and a clear price - usually within one business day.
“MeasuredPlan gave us a clear starting point for our renovation. The site visit was professional, communication was easy, and the final measured plans were simple to share with our contractor and design team.”