Selected work
Recent projects and drawing quality
A selection of recent as-built drawings and documentation across residential and commercial projects. Filter by service to see the type of work we produce.
Note: a selection of recent as-built and drawing projects. Client names and property addresses have been removed.
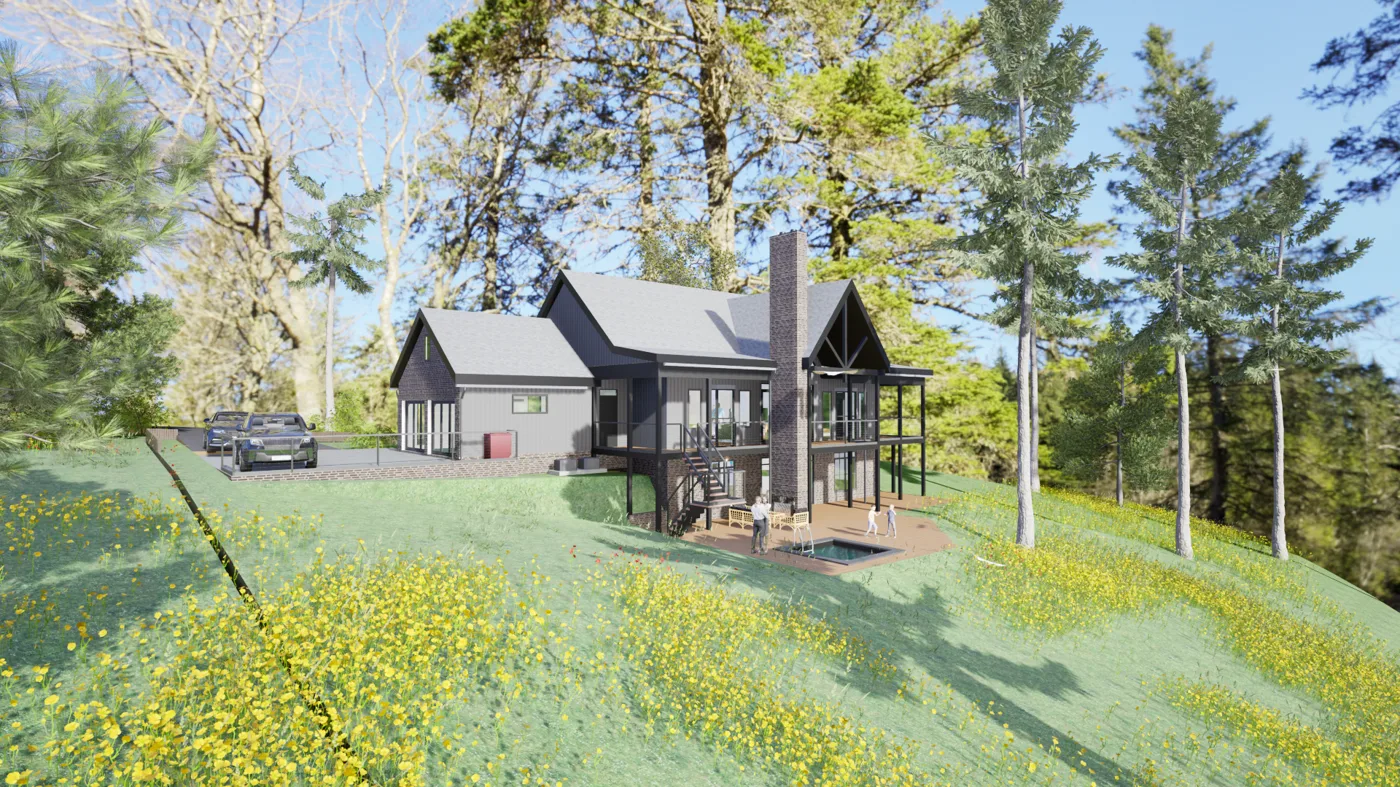
Mountain home - HOA review presentation
Landrum, SC
Presentation renderings and drawings prepared for HOA architectural review of a custom mountain home.
- HOA design & approval
- Concept design
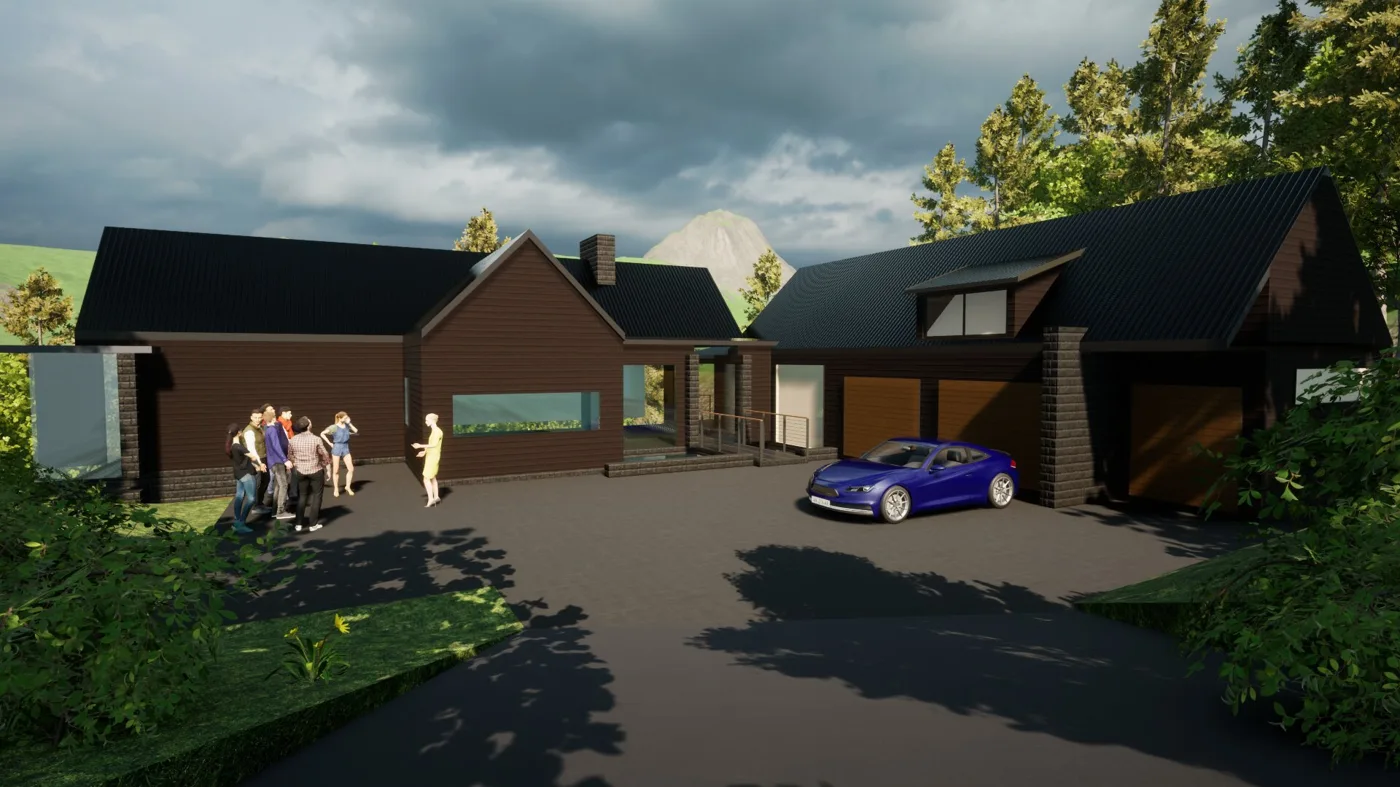
Custom mountain home - design visualization
Western North Carolina
Design visualization of a custom mountain home, developed from measured drawings into a presentation-ready 3D view.
- Concept design
- 3D laser scanning
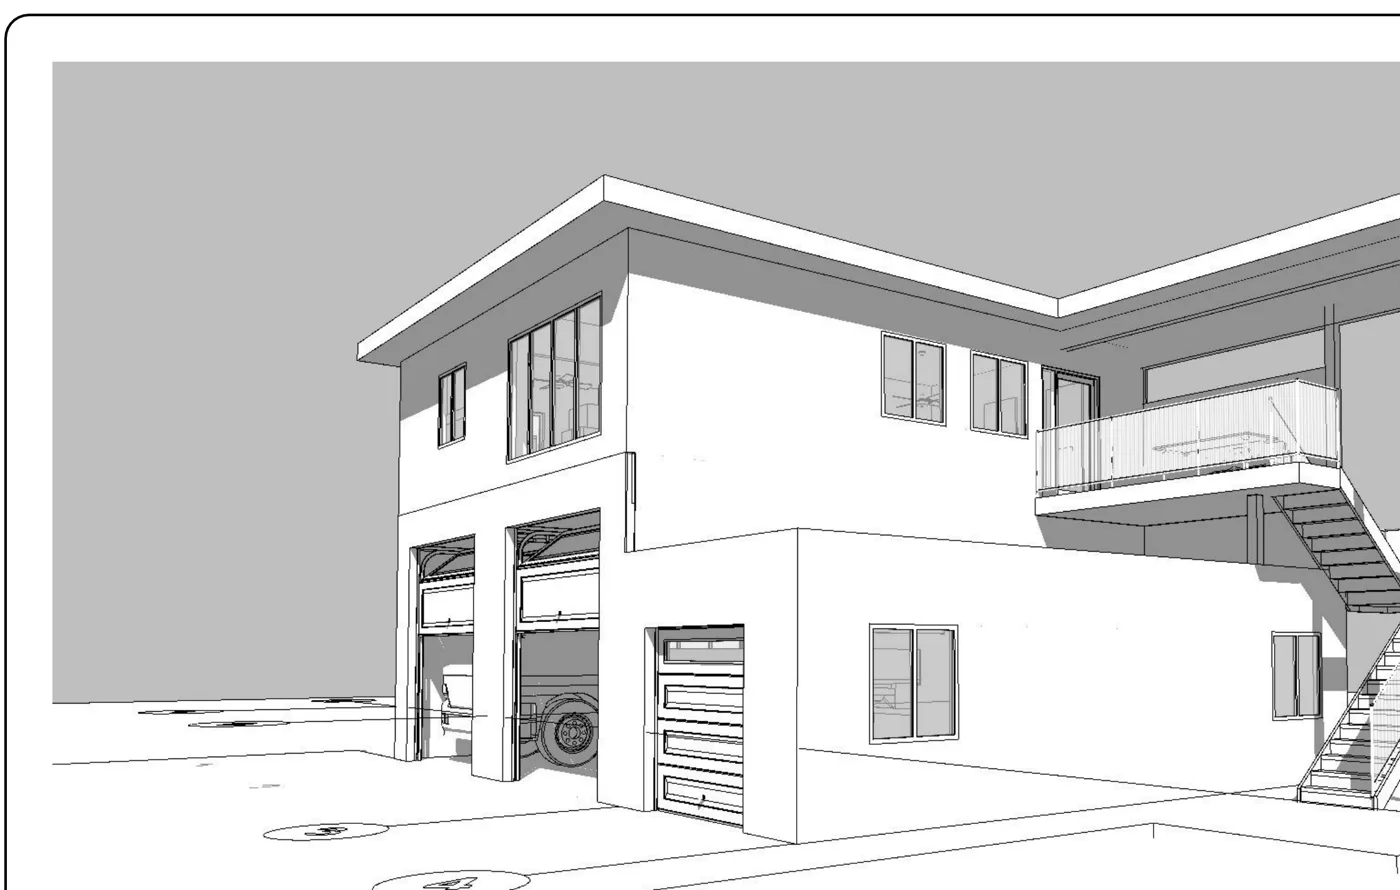
Studio & garage - design and drawings
Flat Rock, NC
Design and construction drawings for a two-story studio and garage, with elevations and a 3D model.
- Construction drawings
- Concept design
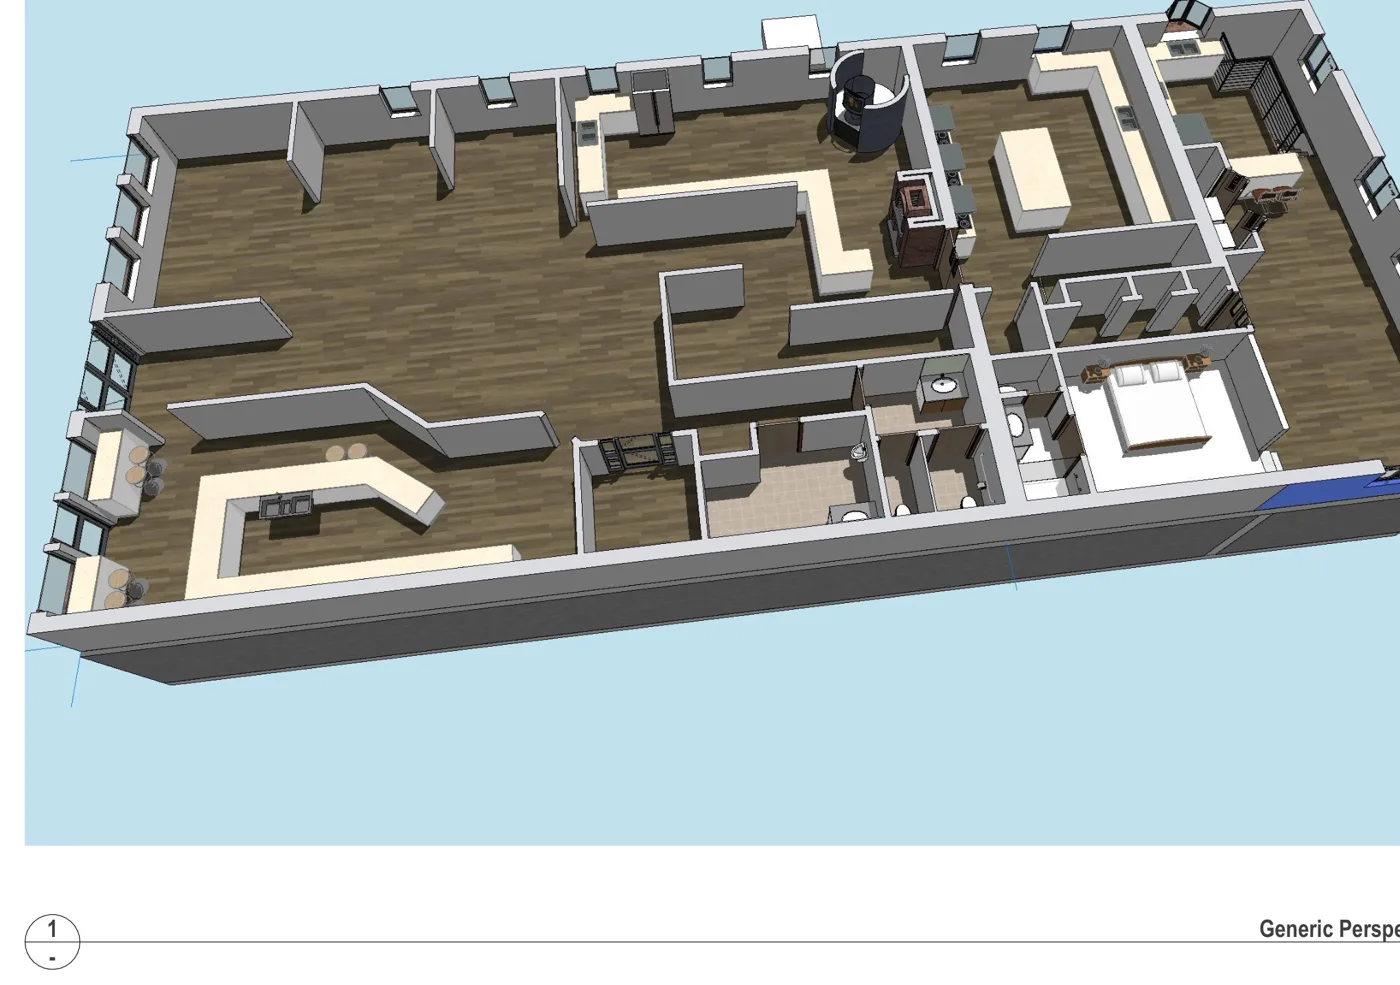
Mixed-use building - as-built documentation
Waynesville, NC
As-built documentation of a mixed-use restaurant and apartment building, delivered as dimensioned plans and a 3D model.
- As-built documentation & floor plans
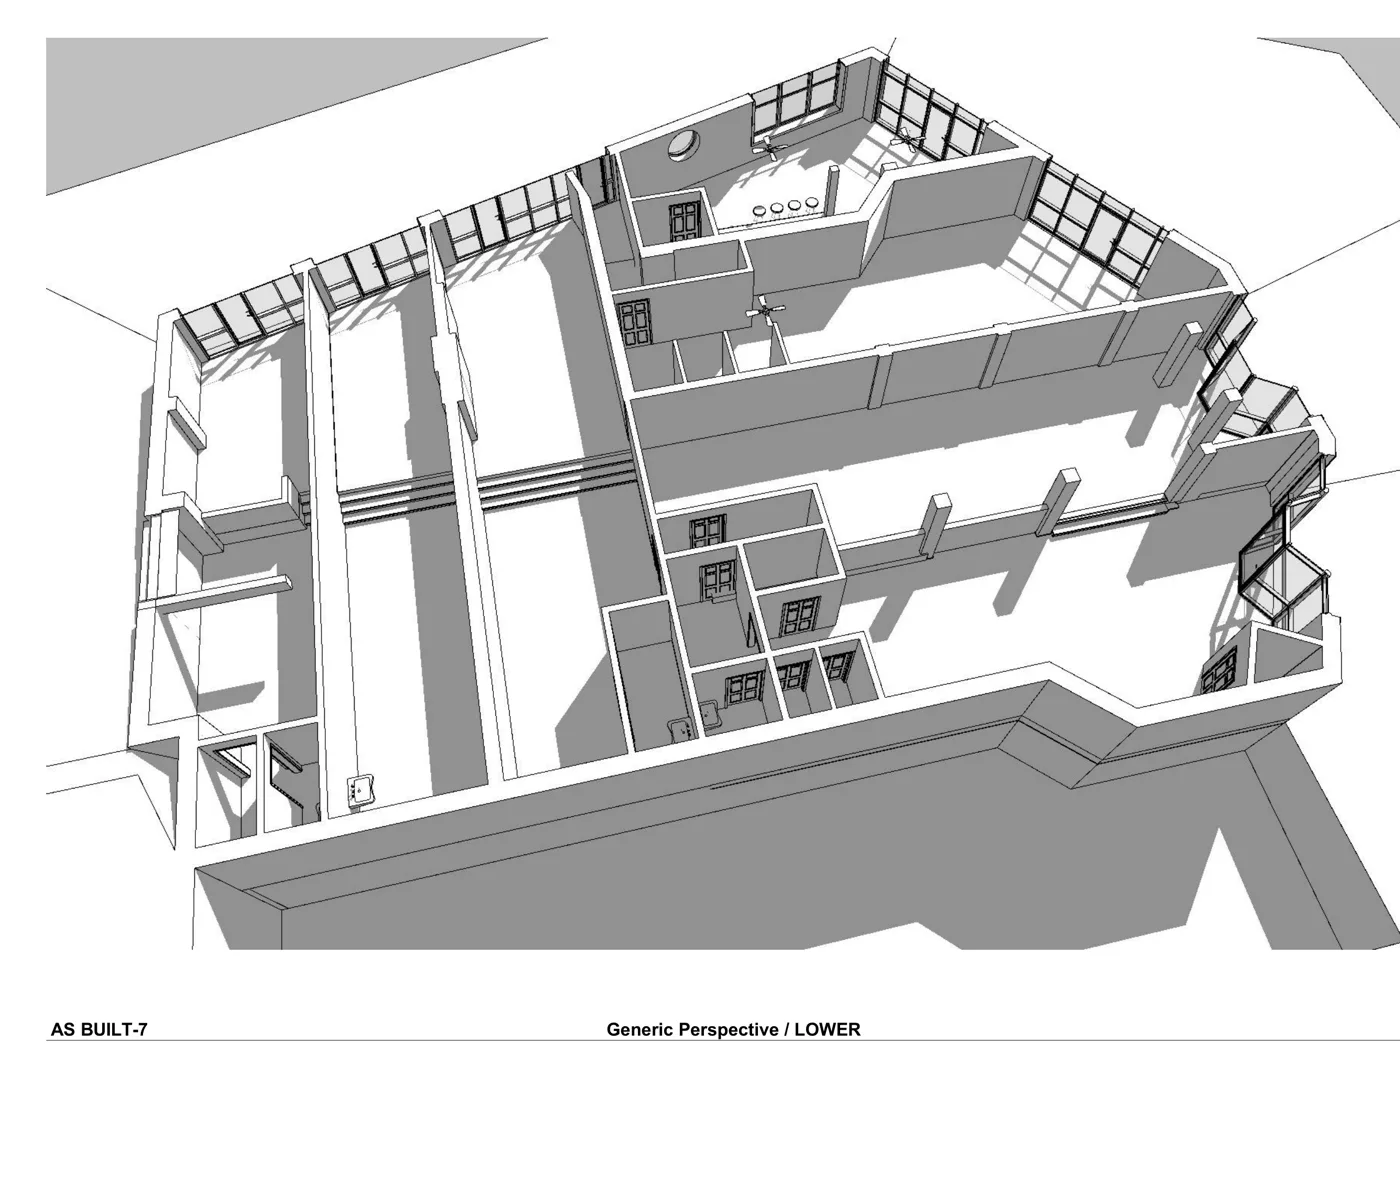
Downtown commercial building - as-built
Asheville, NC
As-built documentation of a multi-story downtown commercial building, floor by floor, with dimensioned plans and a 3D model.
- As-built documentation & floor plans
- Area & square footage reports
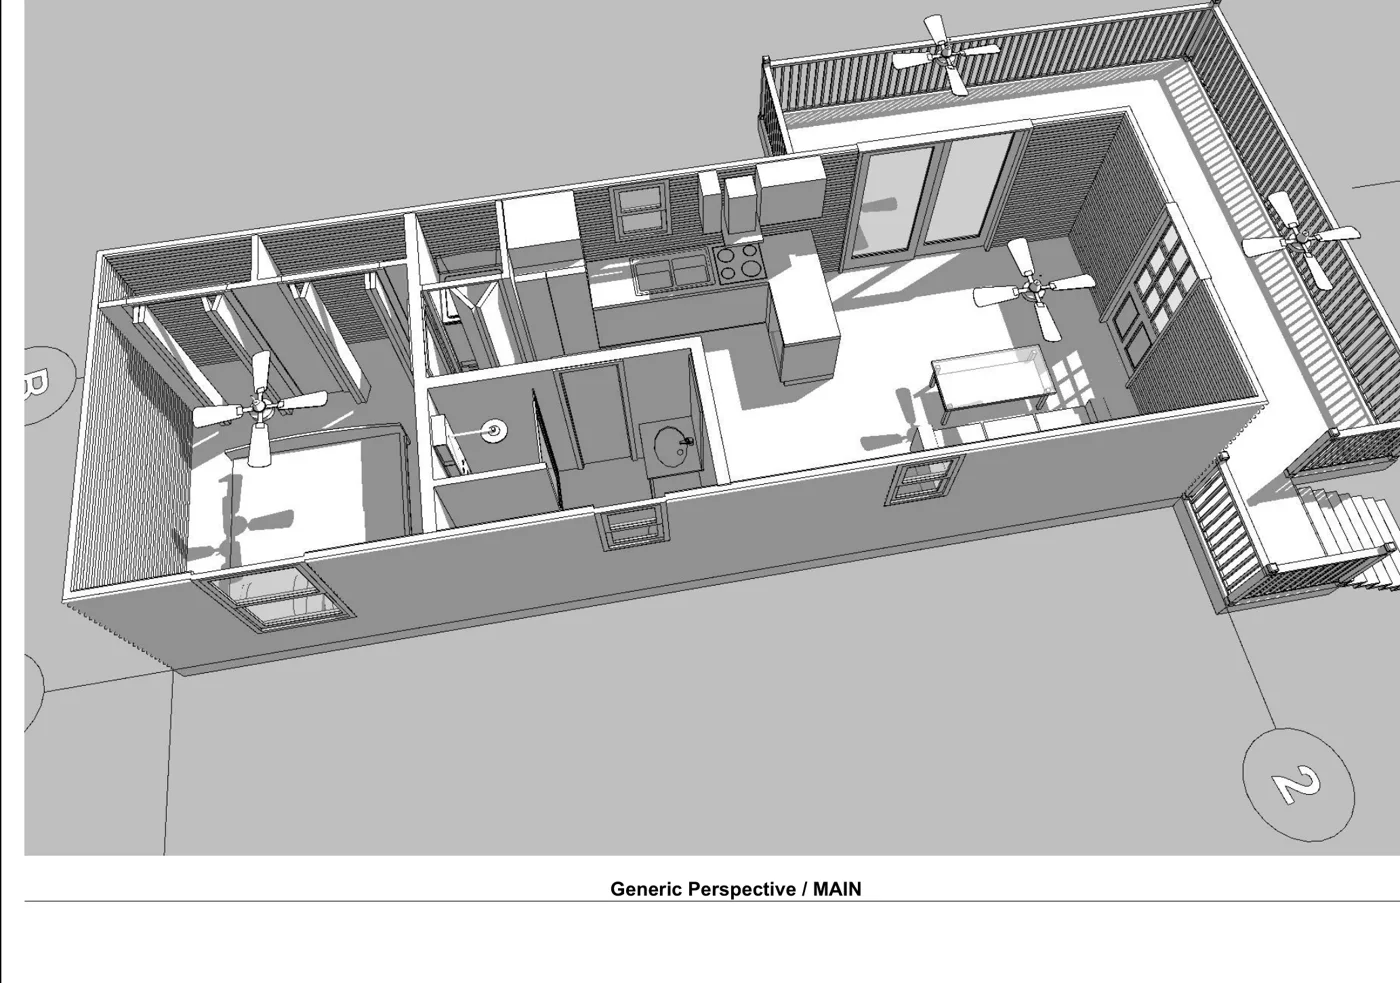
Mountain home - as-built 3D model
Spruce Pine, NC
As-built documentation of a mountain home, delivered as a 3D model and dimensioned floor plans.
- As-built documentation & floor plans
- 3D laser scanning
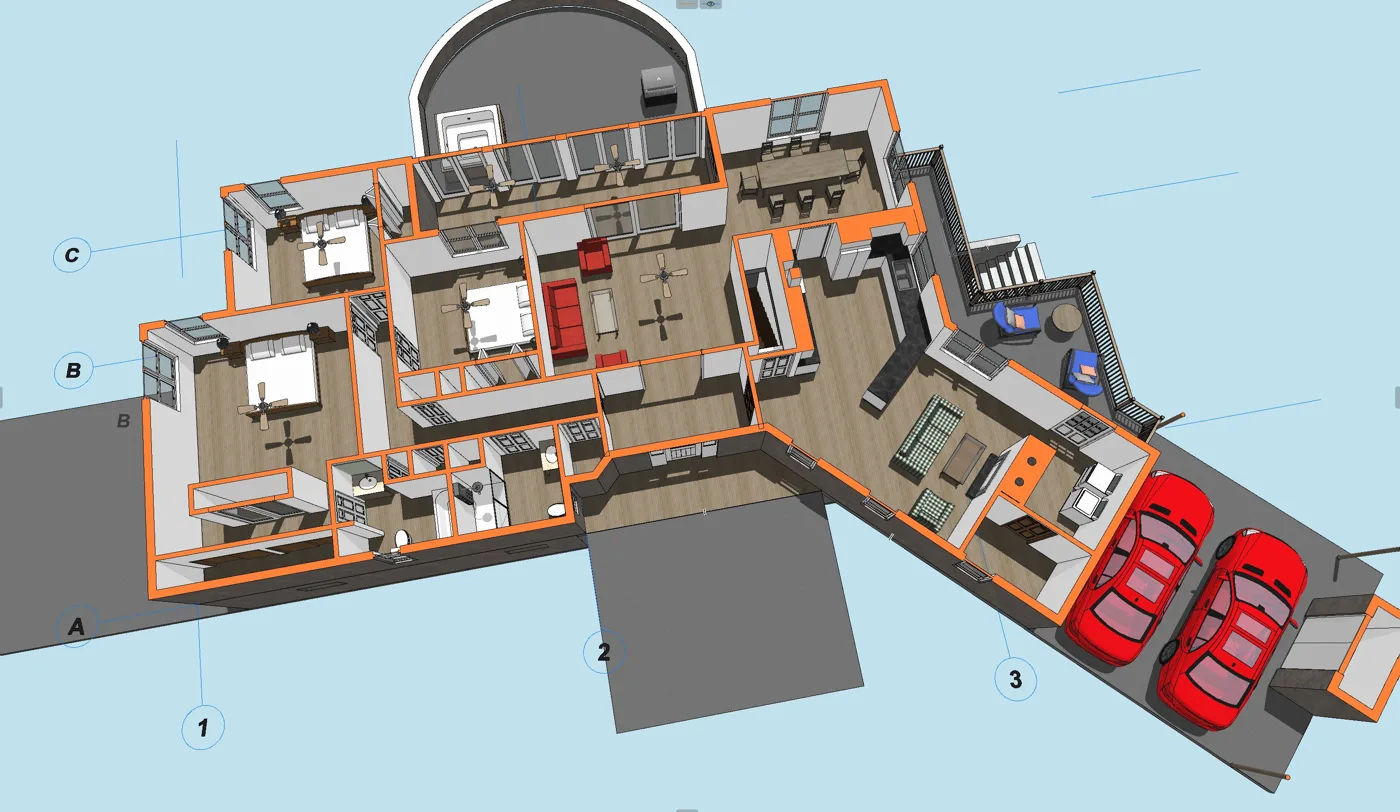
Hillside home - as-built 3D model
Mars Hill, NC
As-built documentation of a multi-level hillside home in Madison County, returned as dimensioned plans and a 3D model.
- As-built documentation & floor plans
- 3D laser scanning
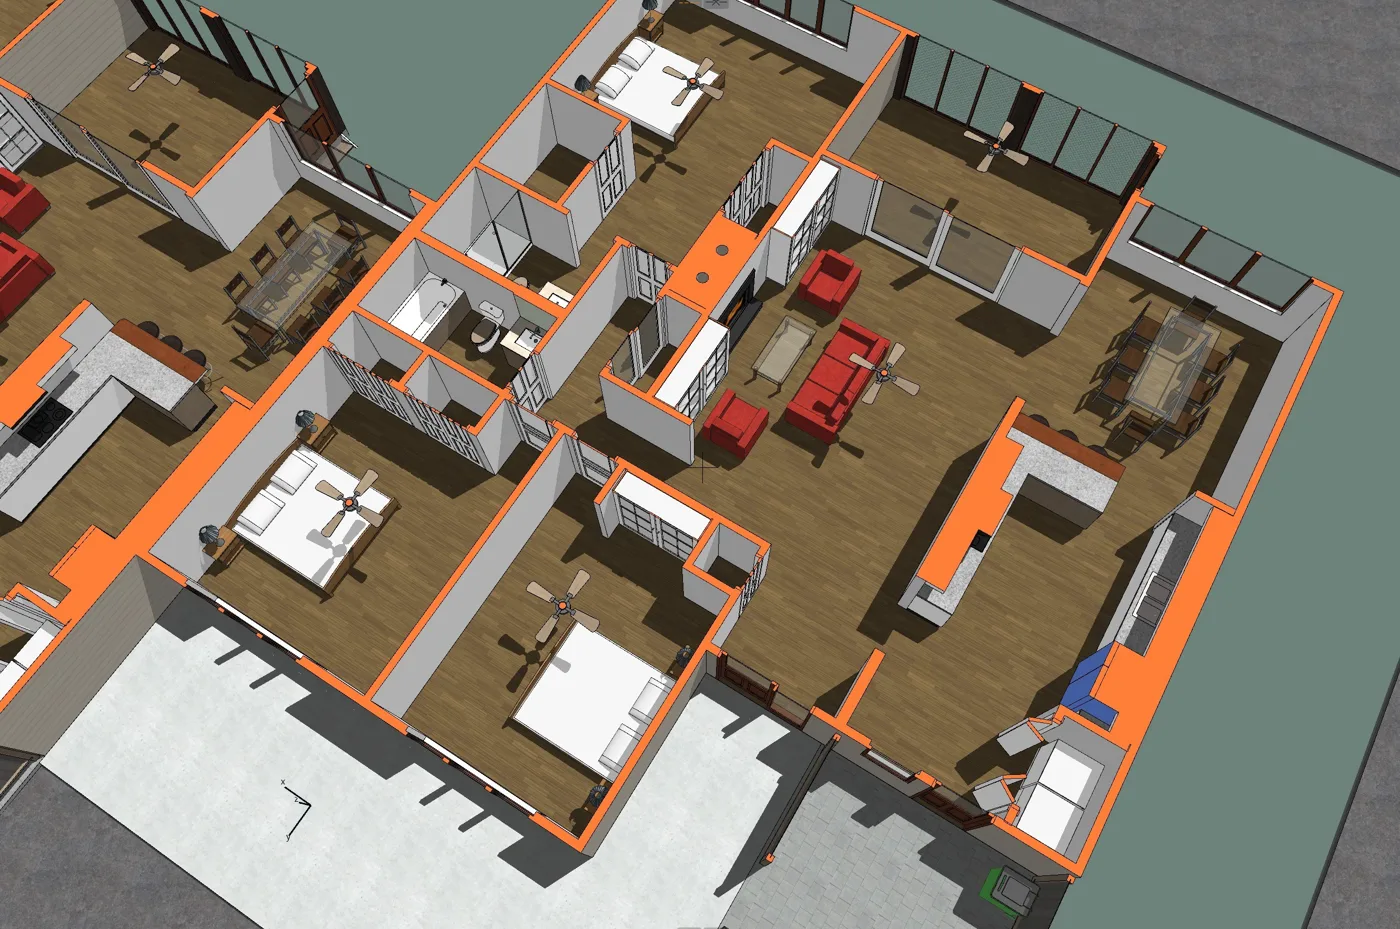
Multi-unit residential - concept design
Fletcher, NC
Early-stage layout and 3D massing for a multi-unit residential concept, developed toward a construction-ready set.
- Concept design
- CAD drafting
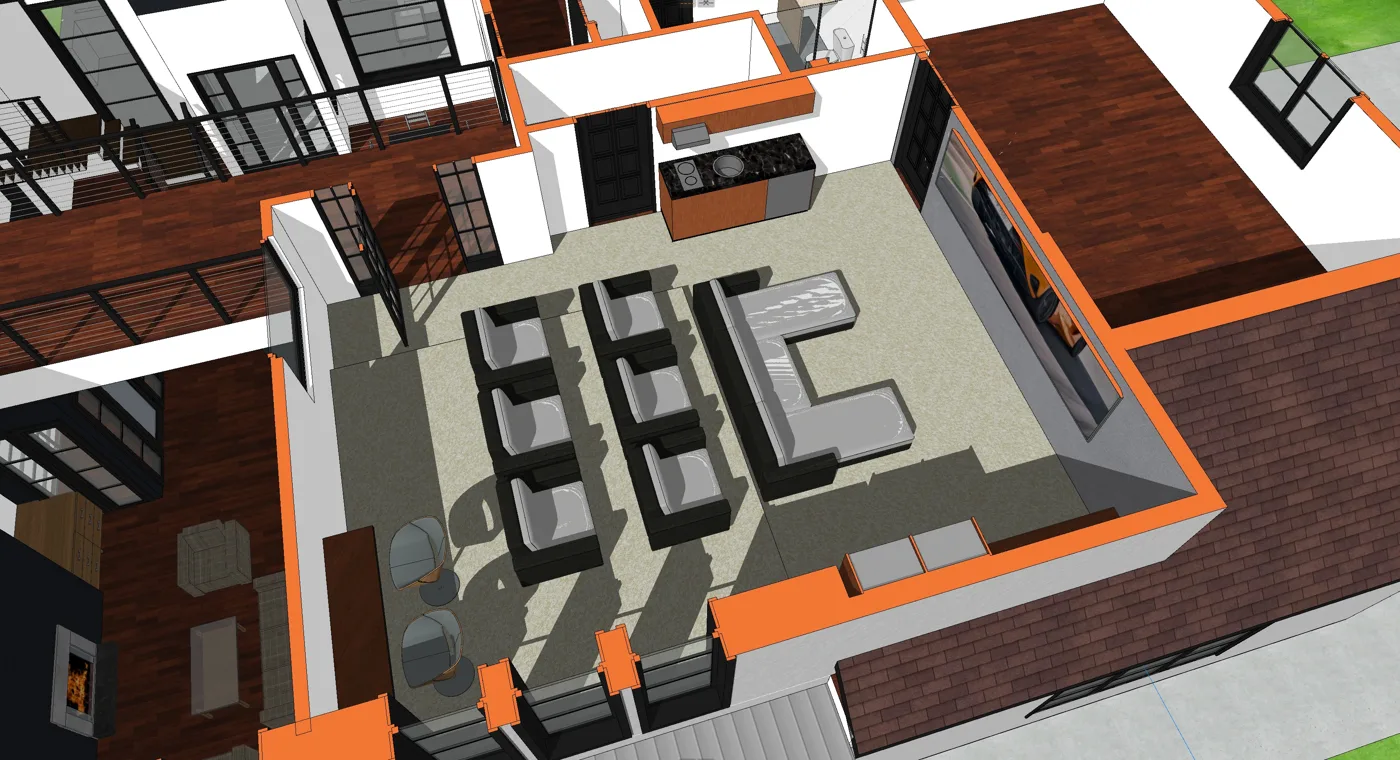
Home cinema - design visualization
Biltmore Forest, NC
Design visualization of a private home cinema, developed from measured drawings into a presentation-ready 3D view.
- Concept design
- 3D laser scanning
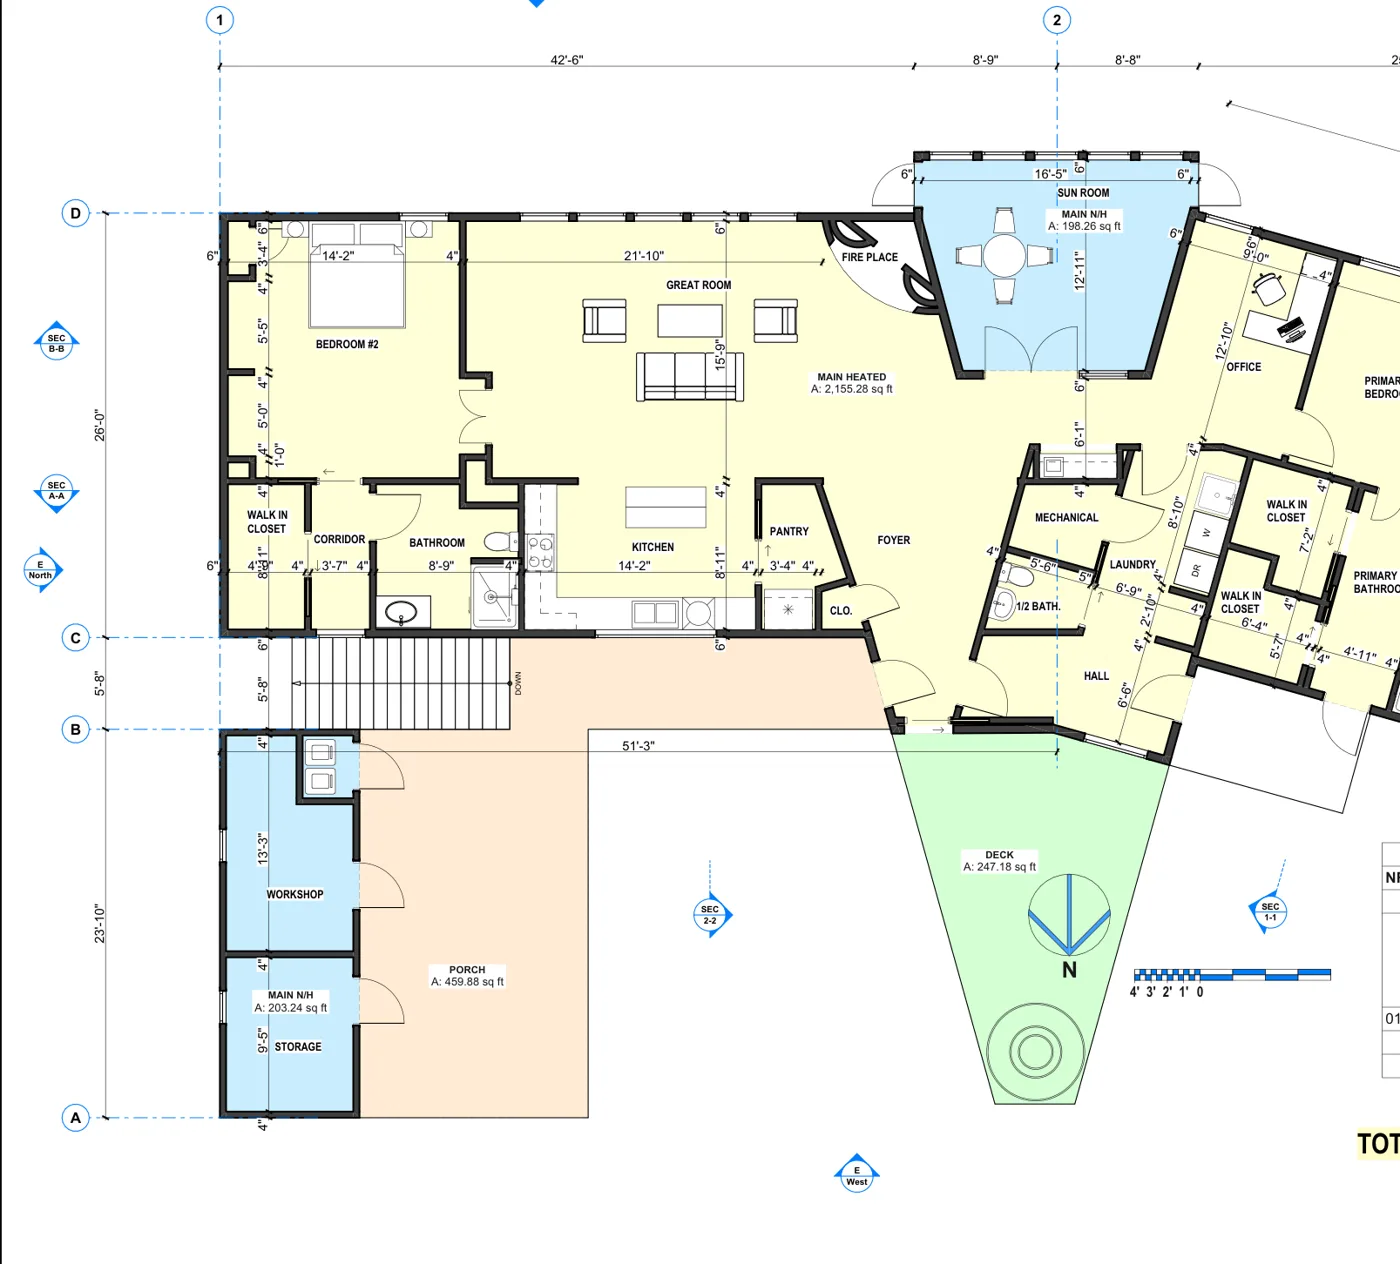
Mountain home - as-built documentation
Laurel Park, NC
As-built documentation of a mountain home, delivered as dimensioned floor plans and a 3D model.
- As-built documentation & floor plans
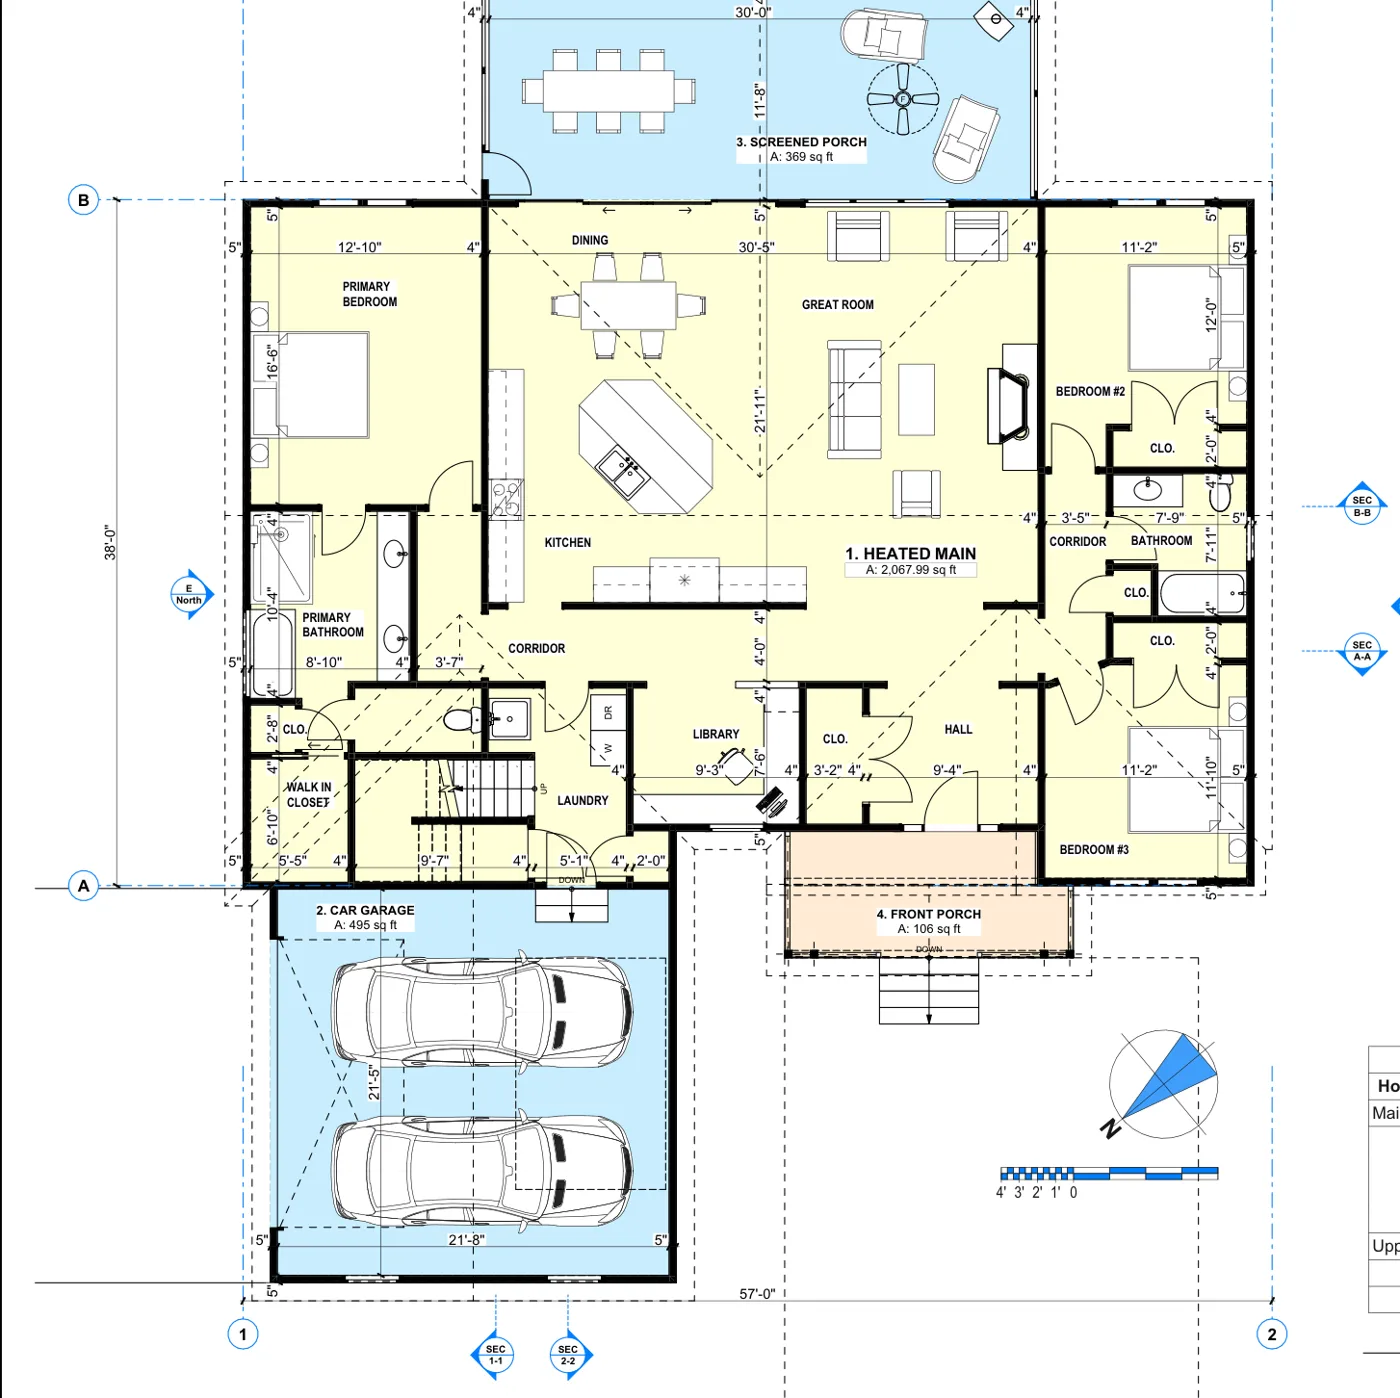
Custom home - as-built documentation
Mills River, NC
As-built documentation of a custom home with attached garage, delivered as a 3D model and dimensioned plans.
- As-built documentation & floor plans
- 3D laser scanning
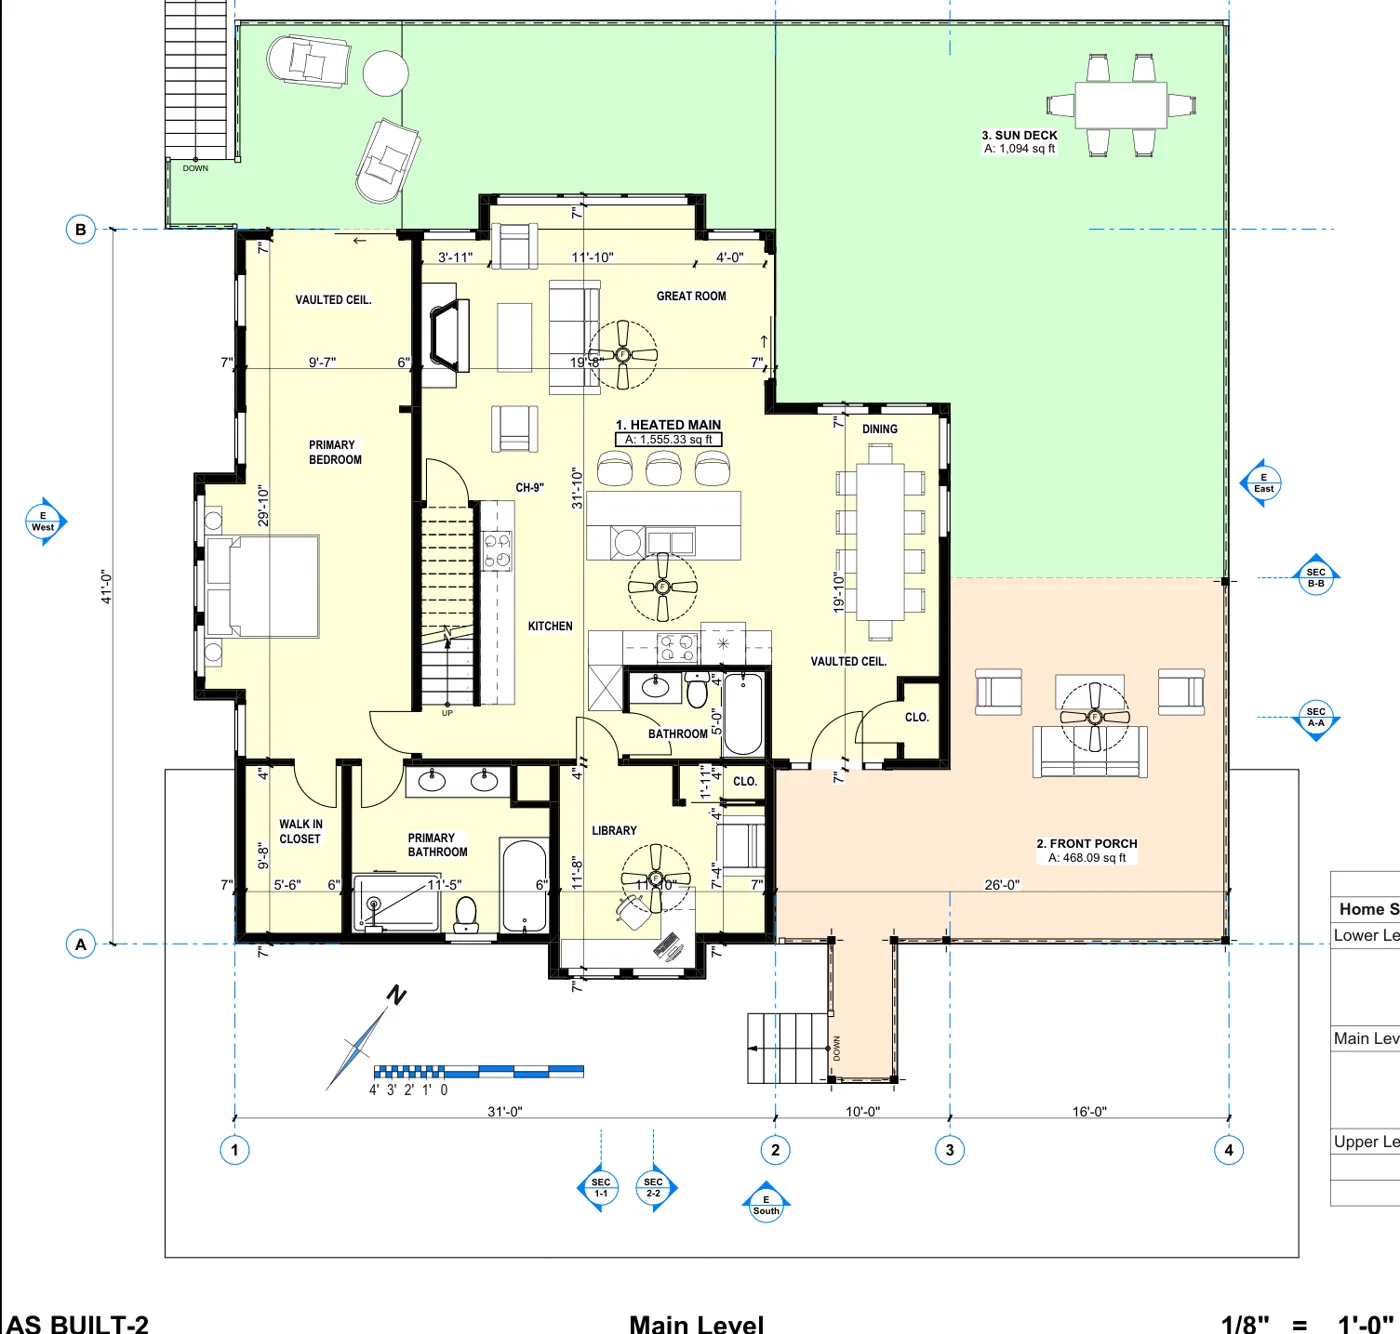
Lakeside home - as-built floor plan
Lake Toxaway, NC
Existing-conditions floor plan of a lakeside home, dimensioned across multiple levels for renovation planning.
- As-built documentation & floor plans
- CAD drafting
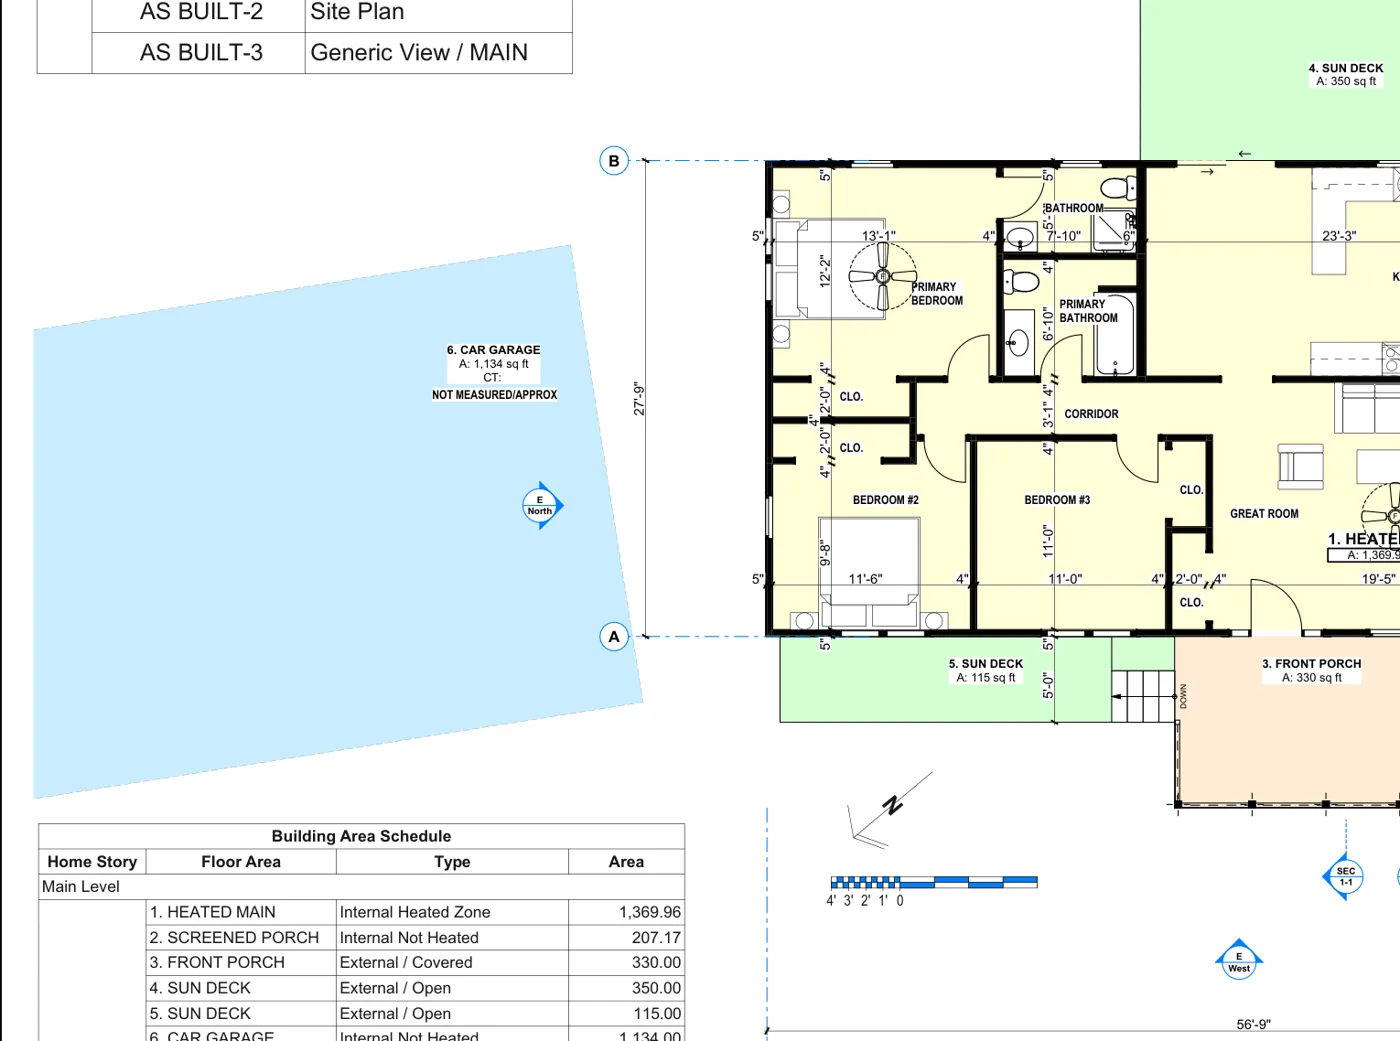
Split-level mountain home - as-built
Canton, NC
As-built documentation of a mountain home over a lower level, delivered as a 3D model and dimensioned plans.
- As-built documentation & floor plans
- 3D laser scanning
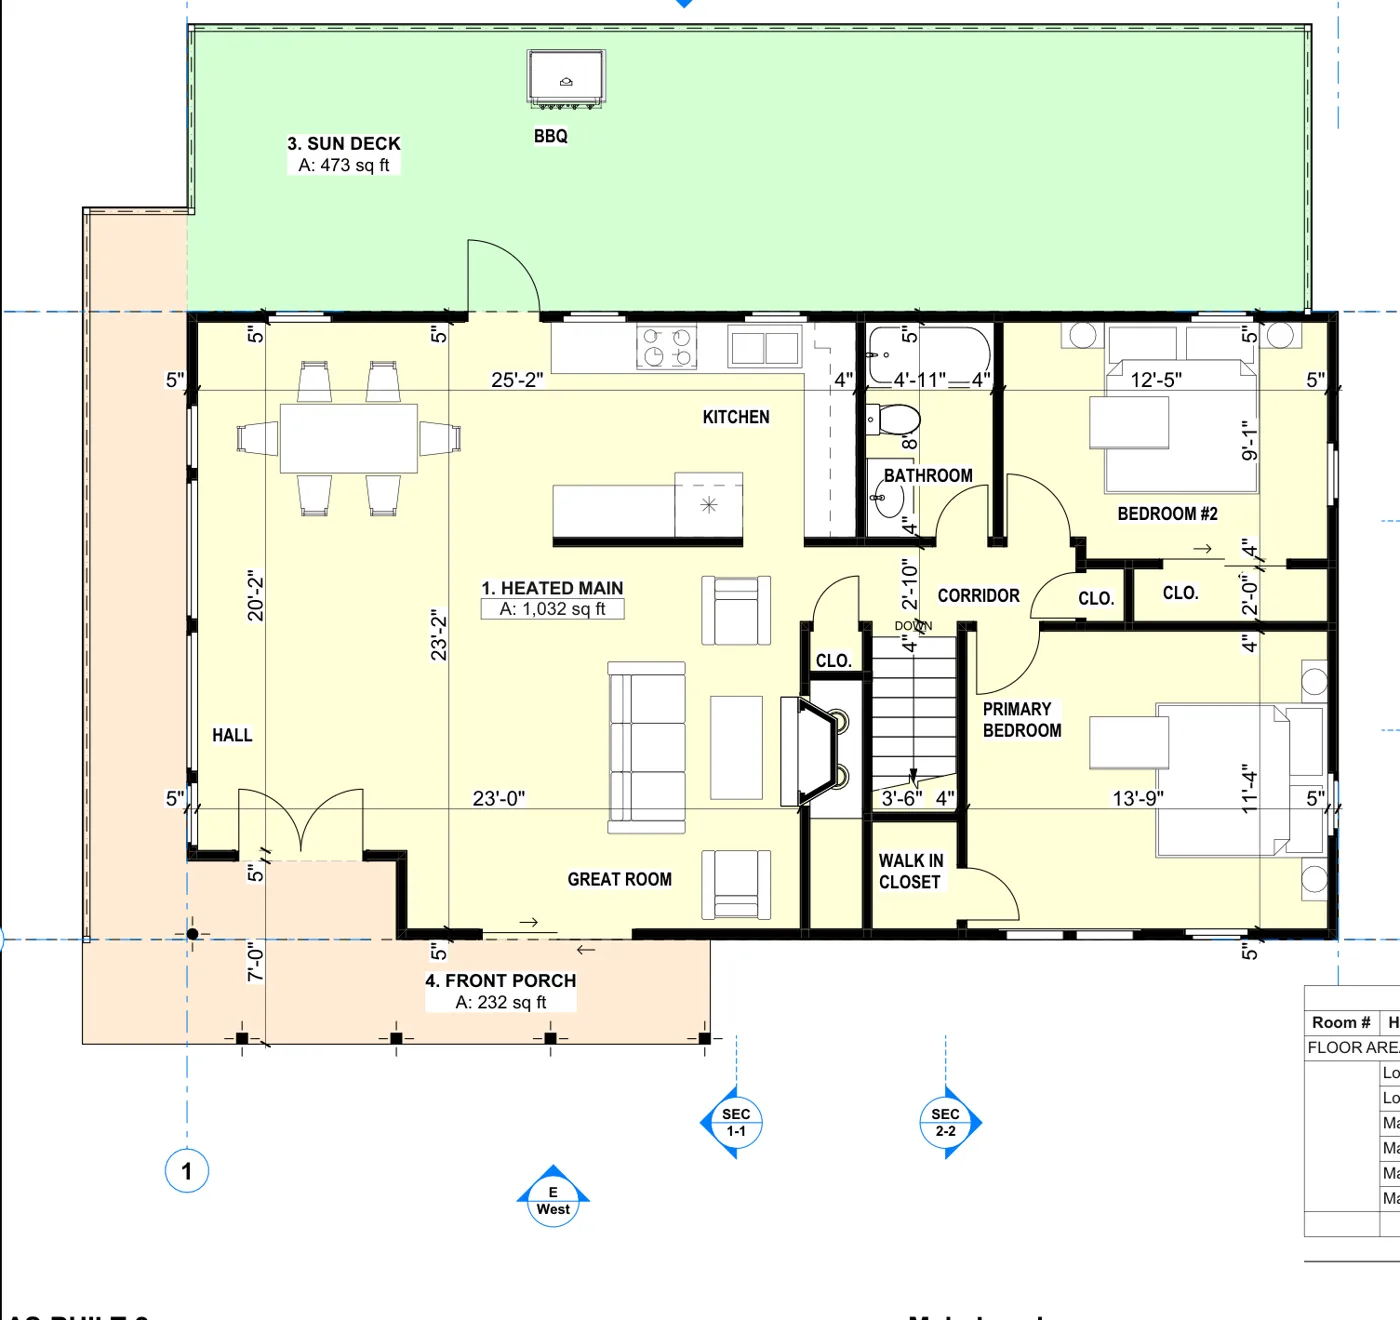
Custom home - as-built floor plan
Fairview, NC
Existing-conditions floor plan of a custom home with a heated-area schedule, drawn from an on-site measure.
- As-built documentation & floor plans
- Area & square footage reports
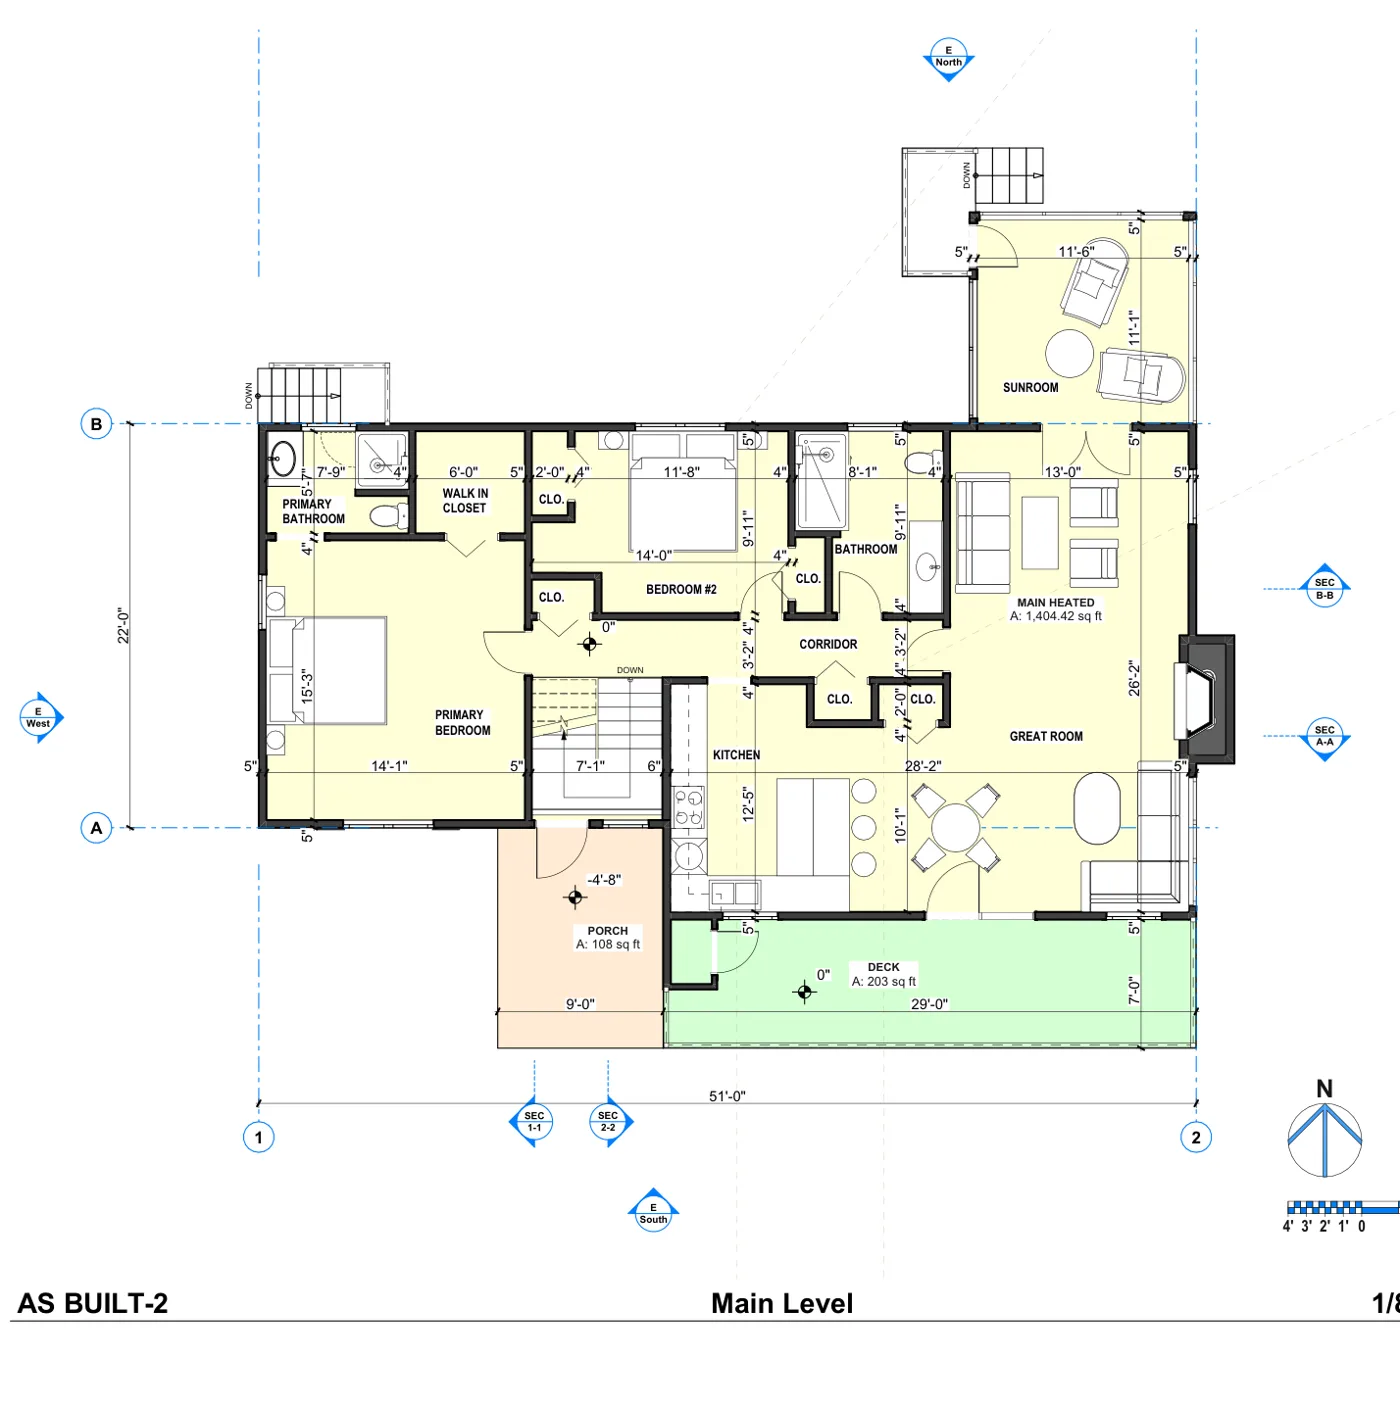
Custom home - existing-conditions plan
Hendersonville, NC
Existing-conditions floor plan of a custom home, dimensioned and layered for design and permitting.
- As-built documentation & floor plans
- CAD drafting
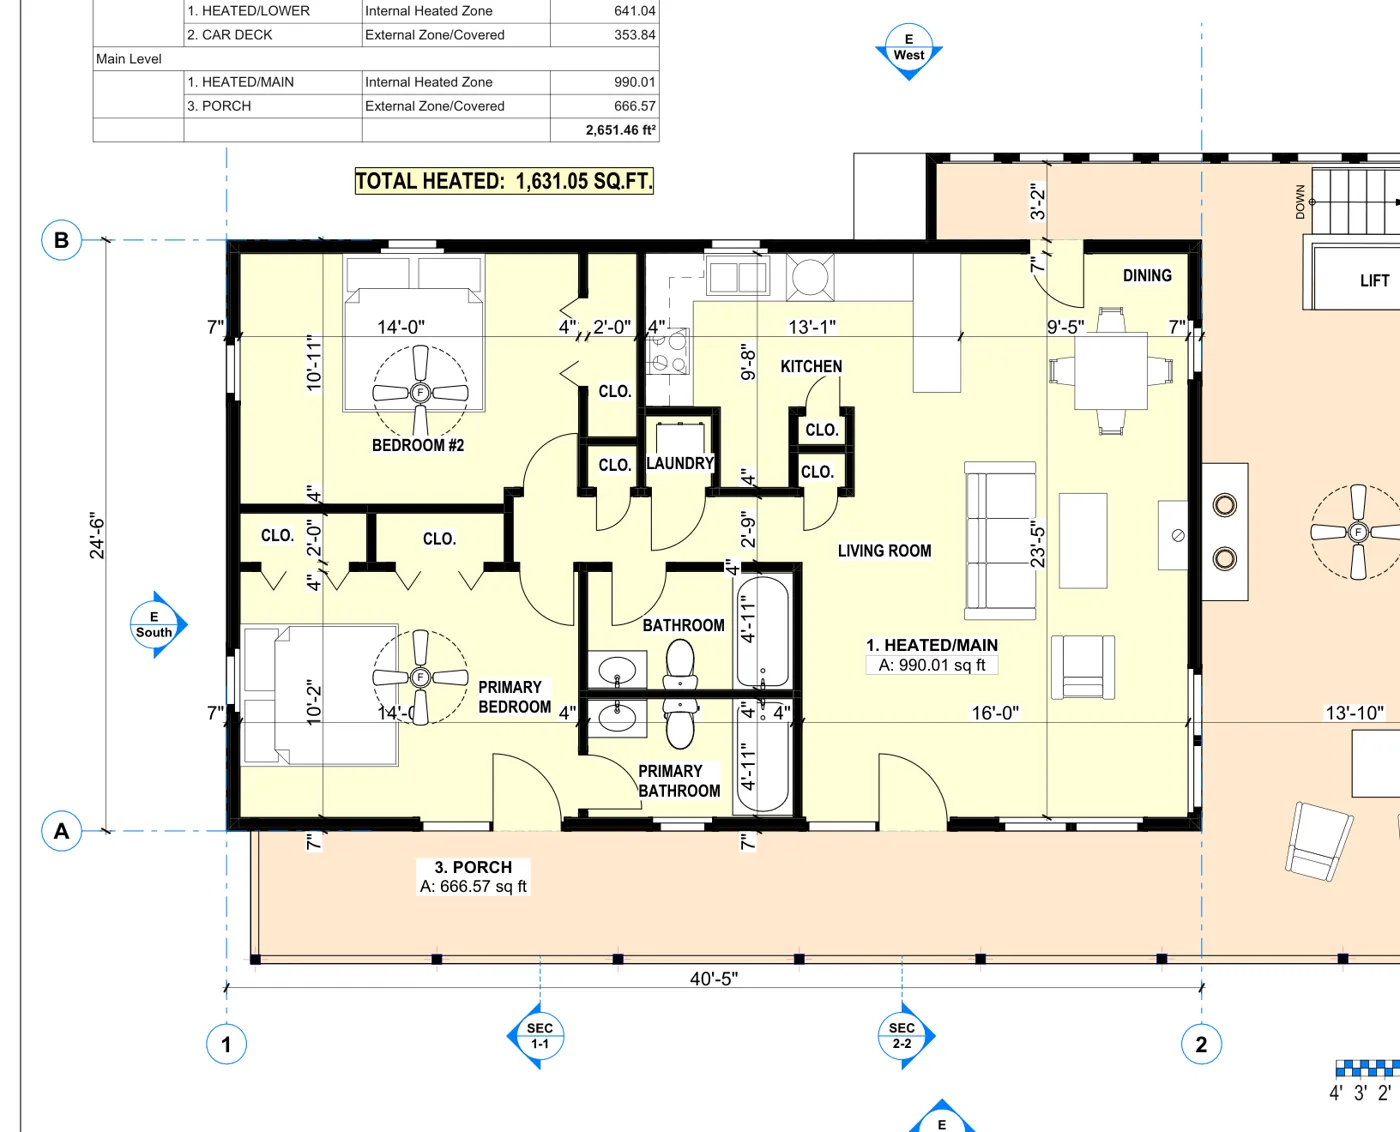
Mountain residence - as-built floor plan
Maggie Valley, NC
Existing-conditions floor plan with a heated-area schedule for a mountain residence.
- As-built documentation & floor plans
- Area & square footage reports
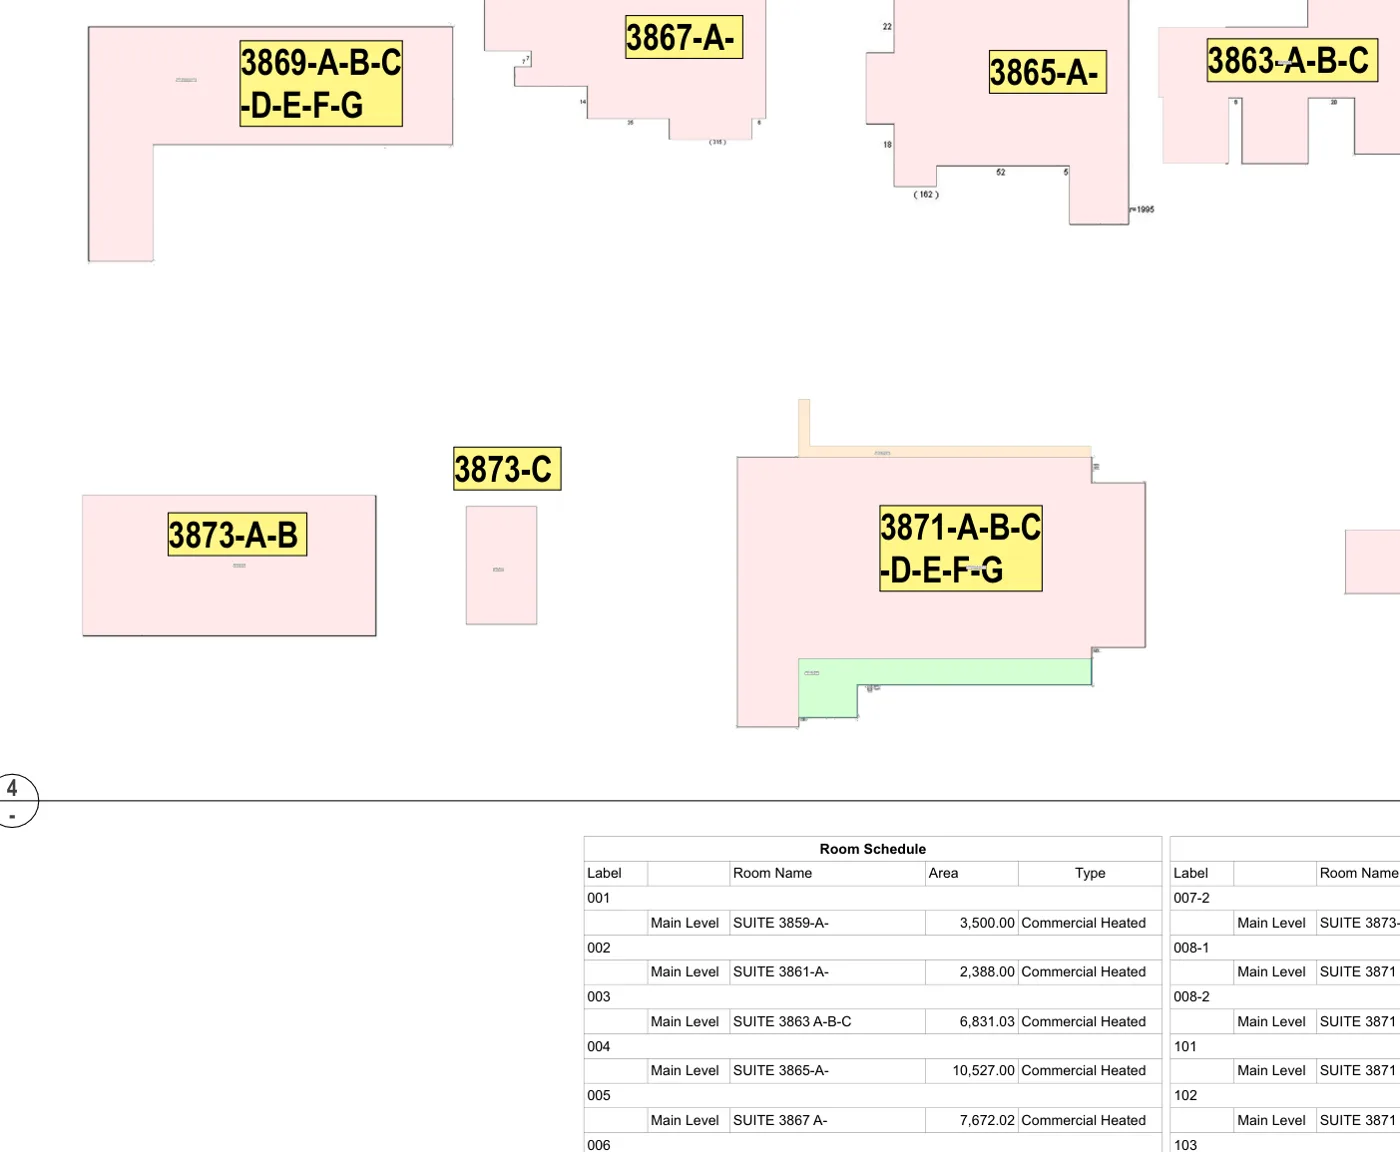
Business park - area & square-footage study
Arden, NC
Suite-by-suite area and square-footage documentation across a multi-building commercial business park.
- Area & square footage reports
- CAD drafting
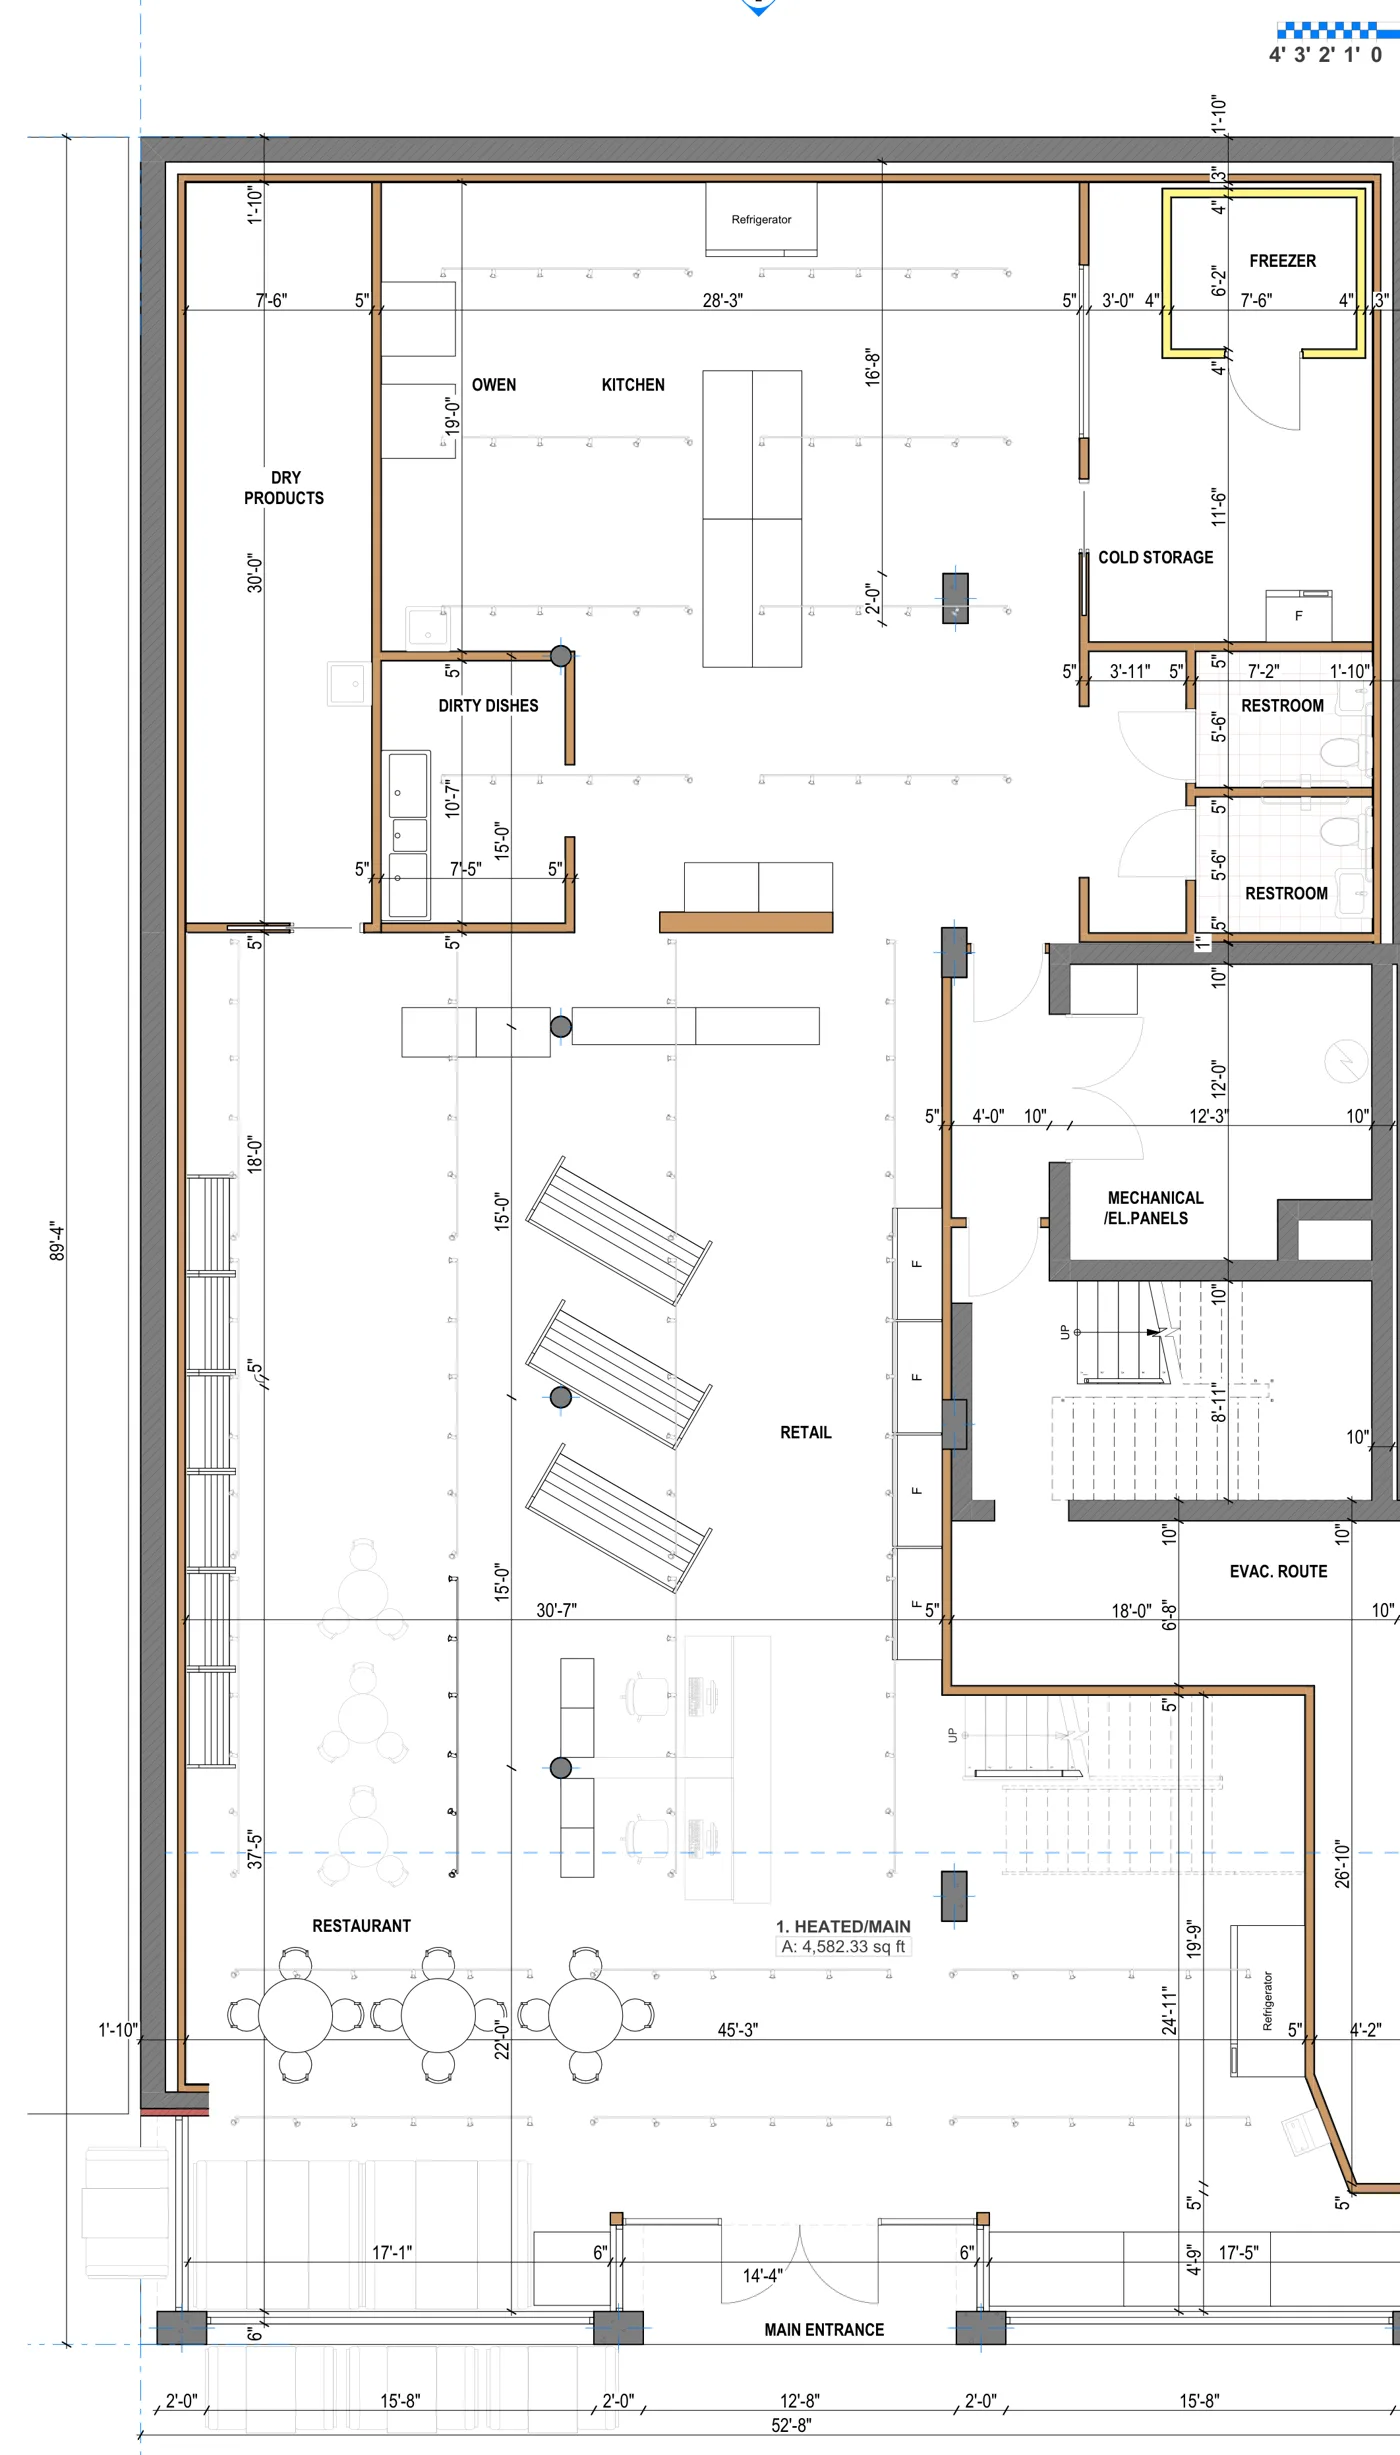
Downtown restaurant - permit floor plan
Asheville, NC
Permit-ready main-floor plan for a downtown restaurant fit-out, with kitchen, cold storage and life-safety layout.
- Construction drawings
- CAD drafting
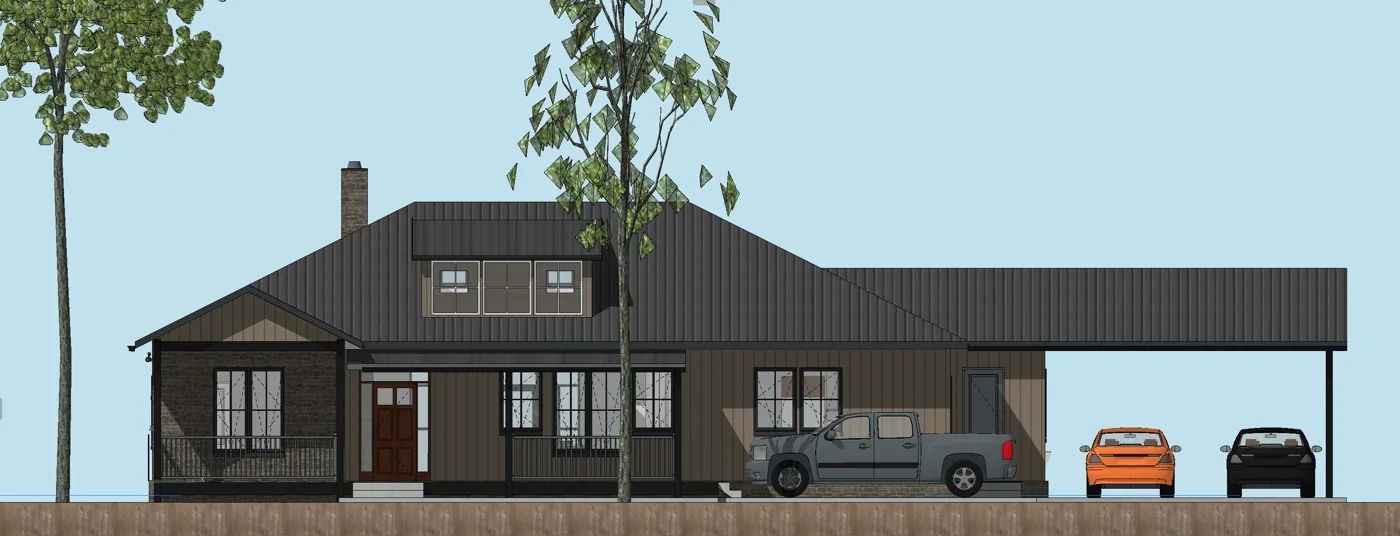
Craftsman home - design visualization
Asheville, NC
Front-elevation visualization of a craftsman-style home, developed from measured drawings for design review.
- Concept design
- CAD drafting
No sample drawings for that service yet.
Start a project
Tell us about your property and what the drawings are for
Send the address, floor area or stories, and your deadline. We'll confirm scope, format and a clear price - usually within one business day.
“MeasuredPlan gave us a clear starting point for our renovation. The site visit was professional, communication was easy, and the final measured plans were simple to share with our contractor and design team.”