Single-family home
Craftsman home - design visualization
Front-elevation visualization of a craftsman-style home, developed from measured drawings for design review.
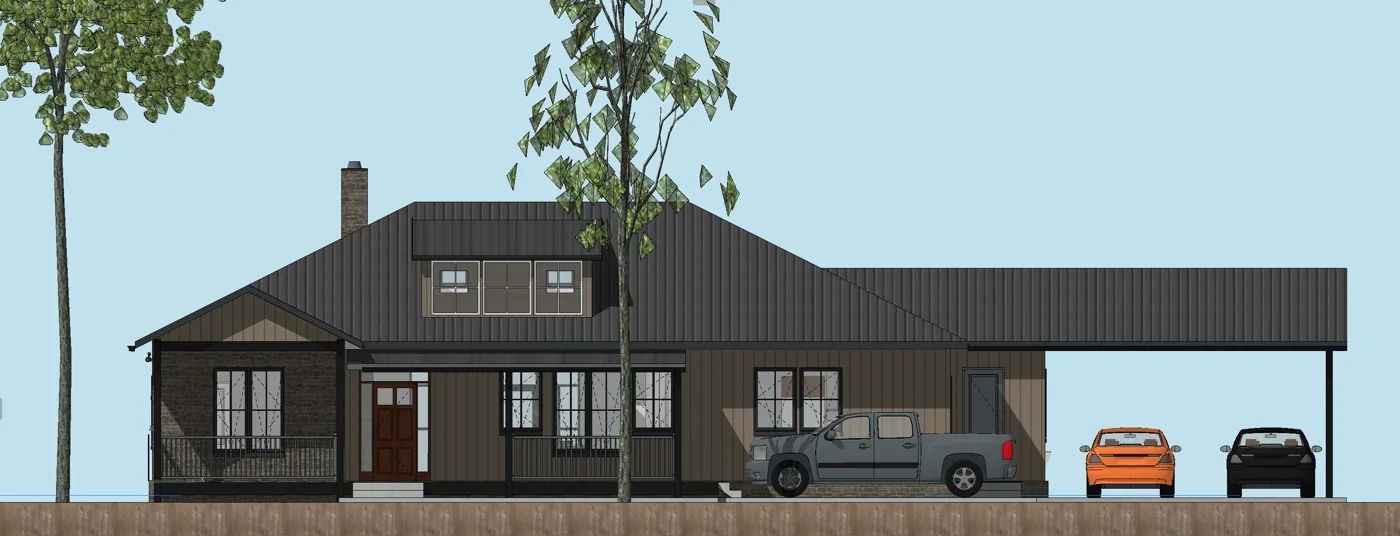
A design visualization of a craftsman-style home in Asheville. From measured drawings we built a front-elevation view that studies the roofline, porch and material mix, giving the owner a clear read on the exterior before construction. Visualization grounded in accurate dimensions keeps a design honest and easy to approve.
Start a project
Tell us about your property and what the drawings are for
Send the address, floor area or stories, and your deadline. We'll confirm scope, format and a clear price - usually within one business day.
“MeasuredPlan gave us a clear starting point for our renovation. The site visit was professional, communication was easy, and the final measured plans were simple to share with our contractor and design team.”