1/4" · 1/8"
As-built documentation & floor plans
As-built documentation records exactly what is on site - walls, openings, fixtures and features - and returns it as clean, dimensioned floor plans, elevations and sections ready for design, permitting or record.
Every project starts from the same principle: the drawings should describe the building precisely, so that everyone working from them - designer, architect, contractor - is looking at the same accurate record.
We measure on site, then draft in CAD to a consistent layer structure and a clear title block, so the set reads cleanly at the scale it is issued for.
What's included
Deliverables
- Dimensioned floor plans, one per level
- Principal and context elevations
- Cross and long sections where required
- Doors, windows, stairs and fixed features
- Wall thicknesses and structural openings
- Layered DWG (AutoCAD)
- PDF drawing set at stated scale
- IFC on request
Typical inputs
What we need
- 01 Site access to all areas to be documented
- 02 Any existing drawings, for reference only
- 03 The intended use - design, permitting or record
Sample sheets
A sense of the output
Recent work for this service. Client names and property addresses have been removed.
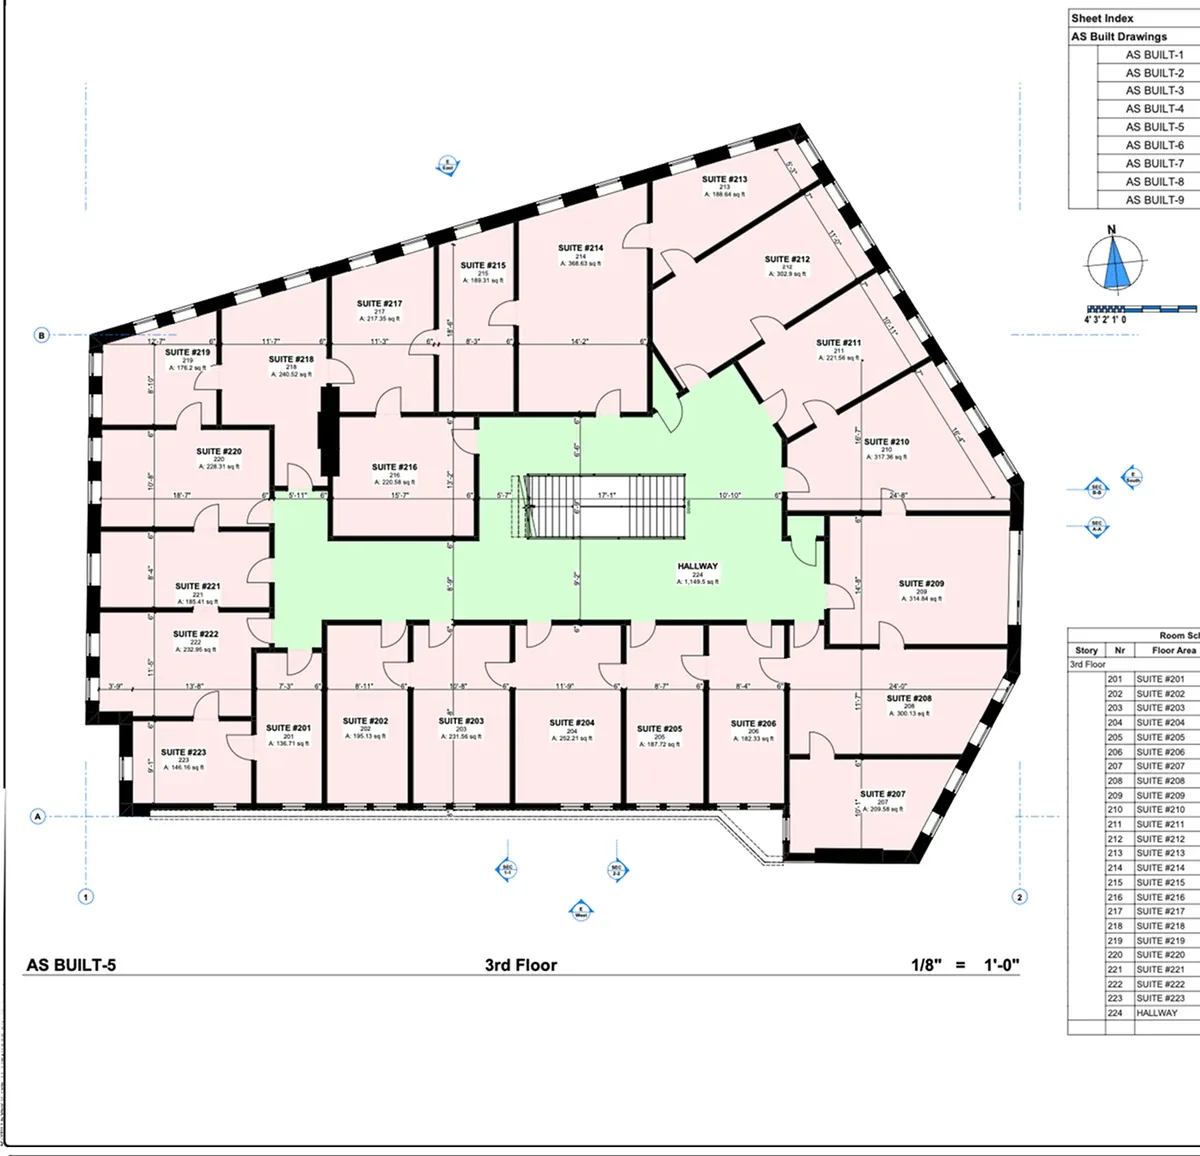
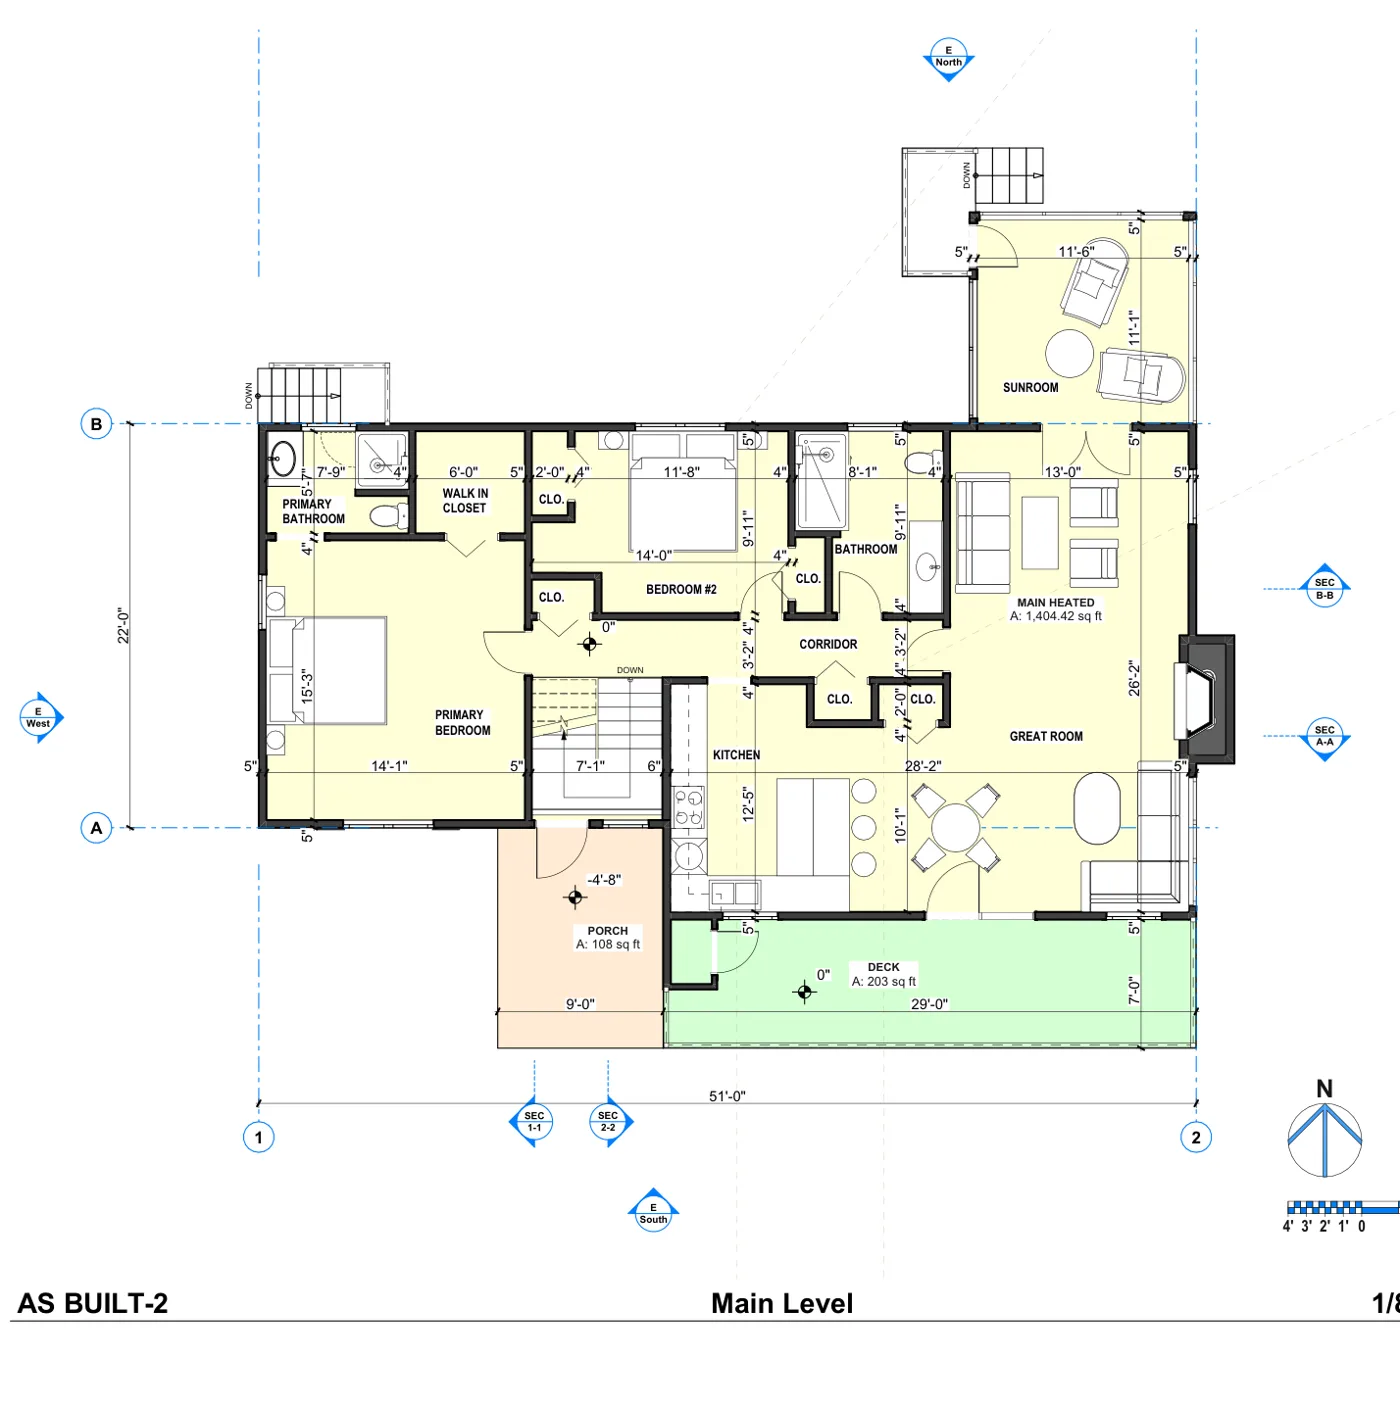
Specification
How the work is measured and delivered
- Accuracy
- Measured on site to tolerances appropriate to the output scale.
- Scales
- 1/4" = 1'-0" · 1/8" = 1'-0" · 3/16" = 1'-0"
- Formats
- PDF · DWG · IFC
- Method
- On-site measure using laser distance meters and a 3D laser scanner as required.
Use cases
Where this service fits
Permit sets
A dependable existing-conditions base so proposed drawings sit on accurate geometry.
Renovations and additions
Plans that reflect the building as built, not as originally drawn, avoiding costly surprises.
Design coordination
A single layered CAD base every consultant can work from with confidence.
Fees
From $395
Every project is quoted individually. Three things move the fee:
- 01 Square footage and number of stories
- 02 Building complexity and level of detail
- 03 Access, occupancy and travel distance
Usually confirmed within one business day.
Questions
About As-built documentation & floor plans
Do you need to visit the property?
Yes. As-built documentation is taken on site so the drawings record the building as it actually stands.
Can you work around occupied buildings?
Yes. This work is routinely carried out in occupied homes and workplaces; we arrange access and timing in advance.
Which CAD format do you deliver?
Layered AutoCAD DWG as standard, with PDFs at the agreed scale. IFC is available where a model is required.
Related work
Drawings of this type
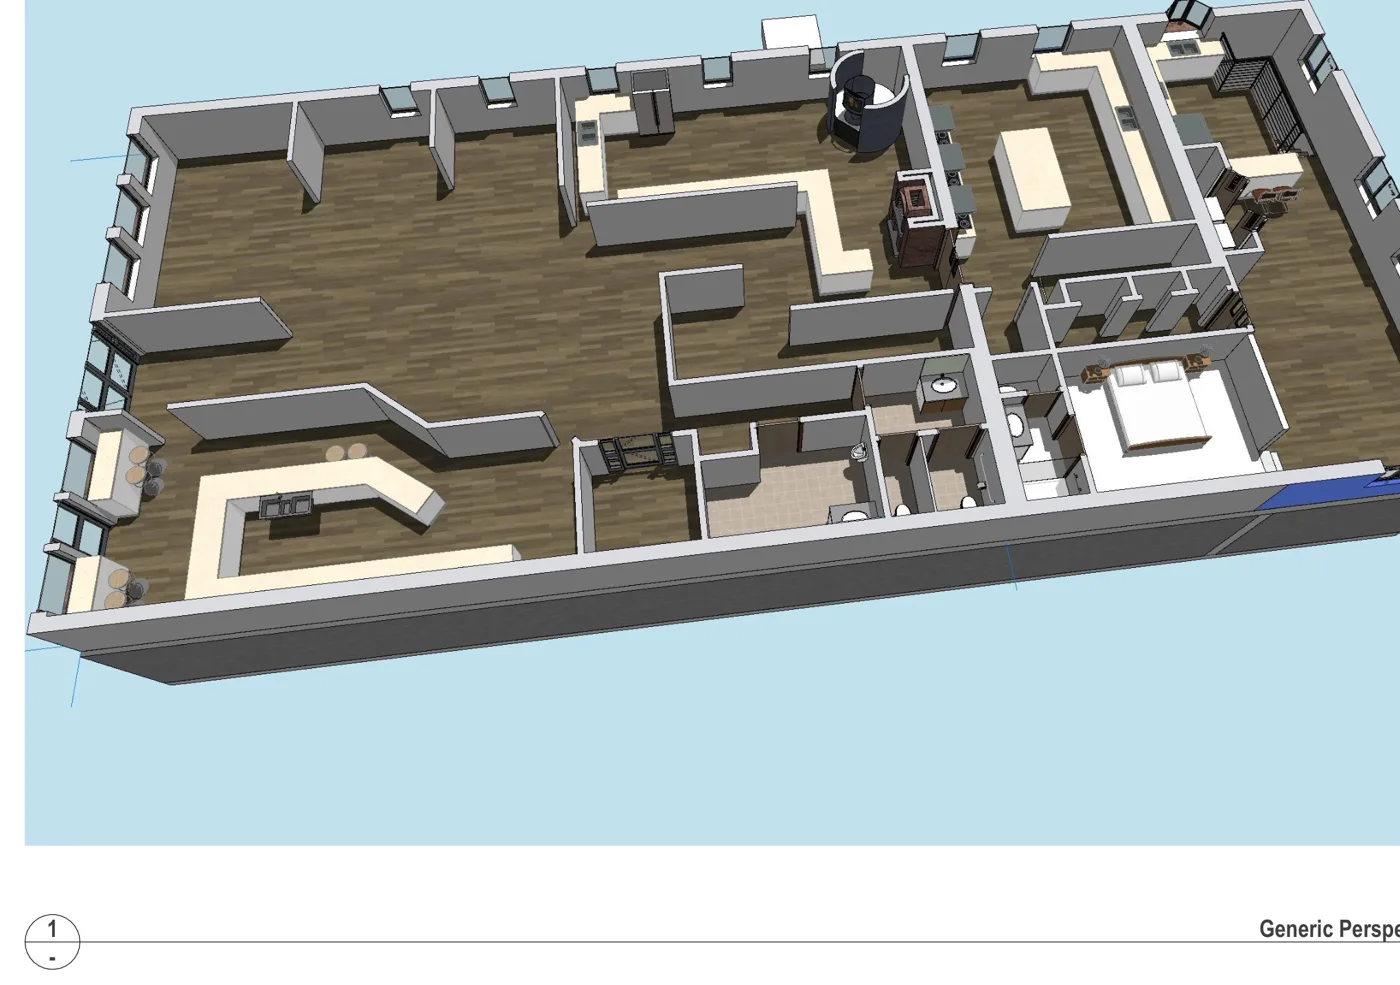
Mixed-use building - as-built documentation
Waynesville, NC
As-built documentation of a mixed-use restaurant and apartment building, delivered as dimensioned plans and a 3D model.
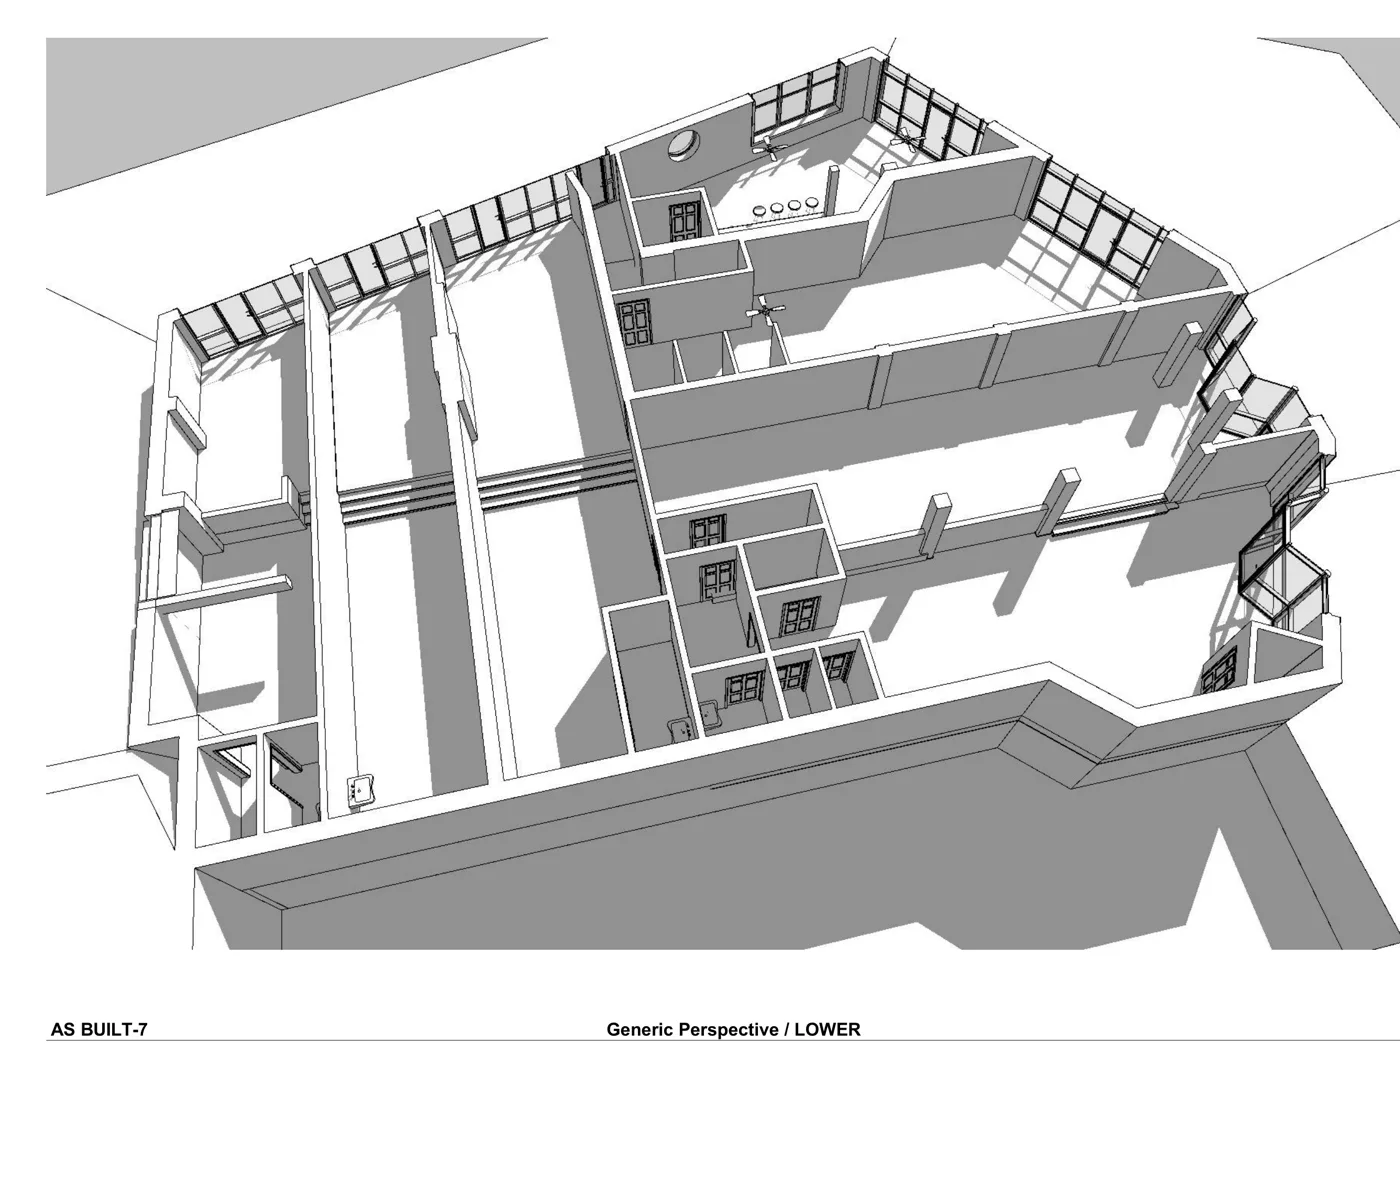
Downtown commercial building - as-built
Asheville, NC
As-built documentation of a multi-story downtown commercial building, floor by floor, with dimensioned plans and a 3D model.
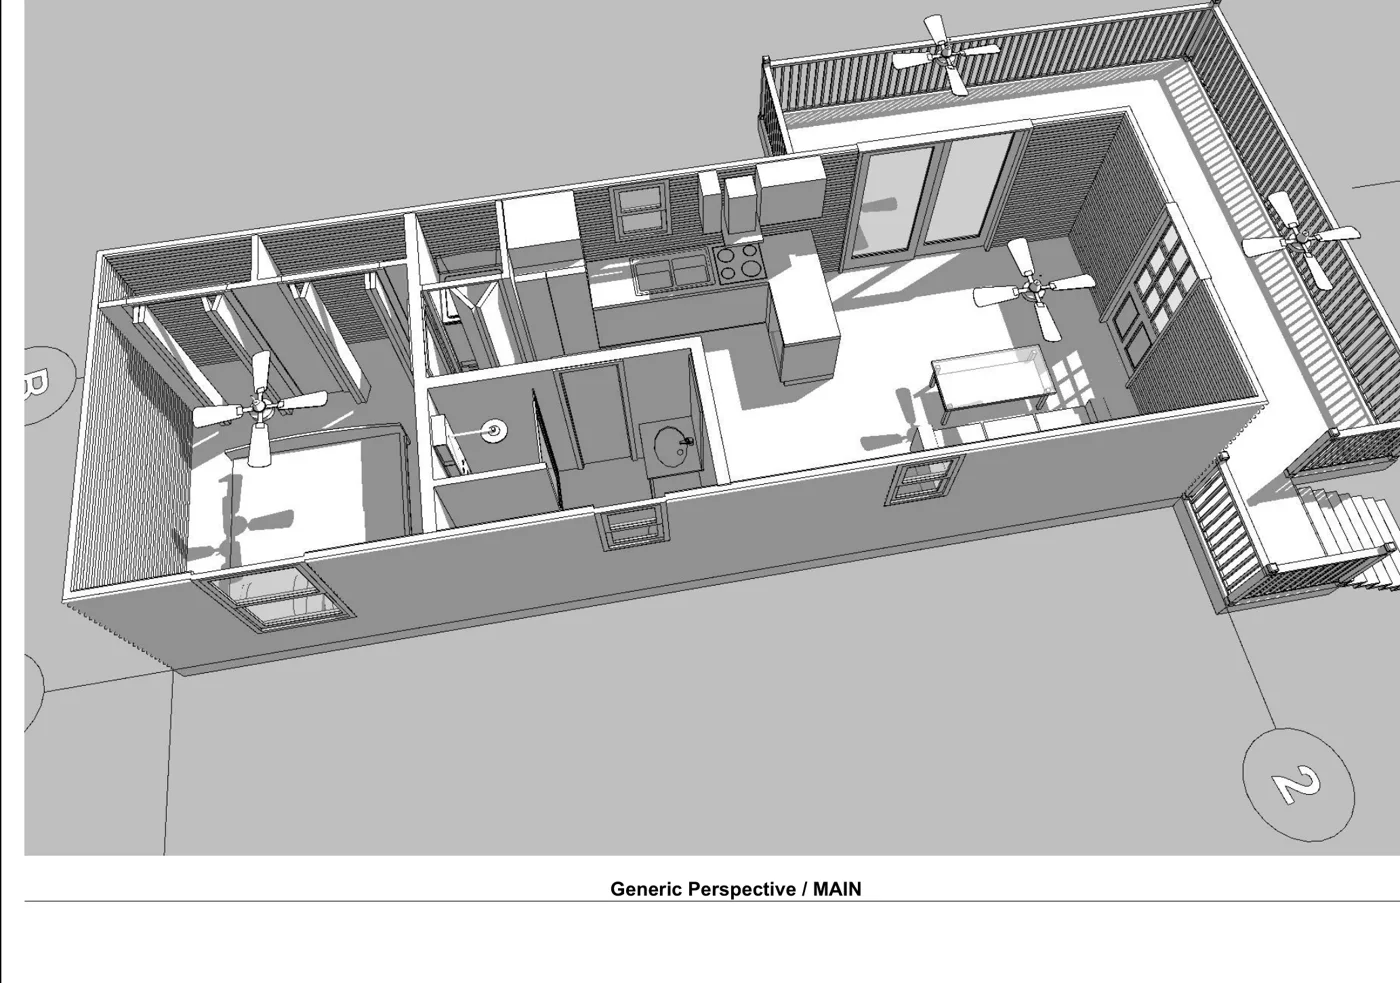
Mountain home - as-built 3D model
Spruce Pine, NC
As-built documentation of a mountain home, delivered as a 3D model and dimensioned floor plans.
Before you commission
Worth reading first
As-built survey vs boundary survey
An as-built survey records what is physically built - walls, openings, levels and fixed features - and returns it as dimensioned drawings. A boundary survey establishes where your legal property lines run, and in North Carolina only a licensed surveyor may produce one. Most renovation, permitting and leasing work needs the first. Anything turning on a property line needs the second.
Read the guide → Point cloud to deliverableScan-to-CAD vs Scan-to-BIM
Scan-to-CAD turns a laser-scanned point cloud into 2D and 3D CAD drawings - the layered DWG and PDF files that design and permitting work from. Scan-to-BIM builds an intelligent model whose elements know what they are, usually exchanged as IFC. The right choice depends on what your project's software and workflow actually consume, not on which sounds more advanced.
Read the guide → The terms, untangledWhat measured drawings are
Measured drawings record a building as it actually stands, produced from an on-site measurement rather than from old plans or assumptions. US practice also calls them as-built drawings or existing-conditions documentation - the same deliverable under different names: dimensioned floor plans, elevations and sections accurate enough to design, permit and lease from, delivered as CAD files.
Read the guide →You might also need
Pairs well with
Construction drawings
Permit-track construction drawings for contractors, developers and builders.
View service Redraw · VectorizeCAD drafting
Clean, layered CAD drawings produced from your sketches, PDFs or old drawings.
View service BOMA · ANSIArea & square footage reports
Measured square-footage reports to BOMA and ANSI standards, with supporting plans.
View serviceStart a project
Tell us about your property and what the drawings are for
Send the address, floor area or stories, and your deadline. We'll confirm scope, format and a clear price - usually within one business day.
“MeasuredPlan gave us a clear starting point for our renovation. The site visit was professional, communication was easy, and the final measured plans were simple to share with our contractor and design team.”