Commercial / mixed-use
Mixed-use building - as-built documentation
As-built documentation of a mixed-use restaurant and apartment building, delivered as dimensioned plans and a 3D model.
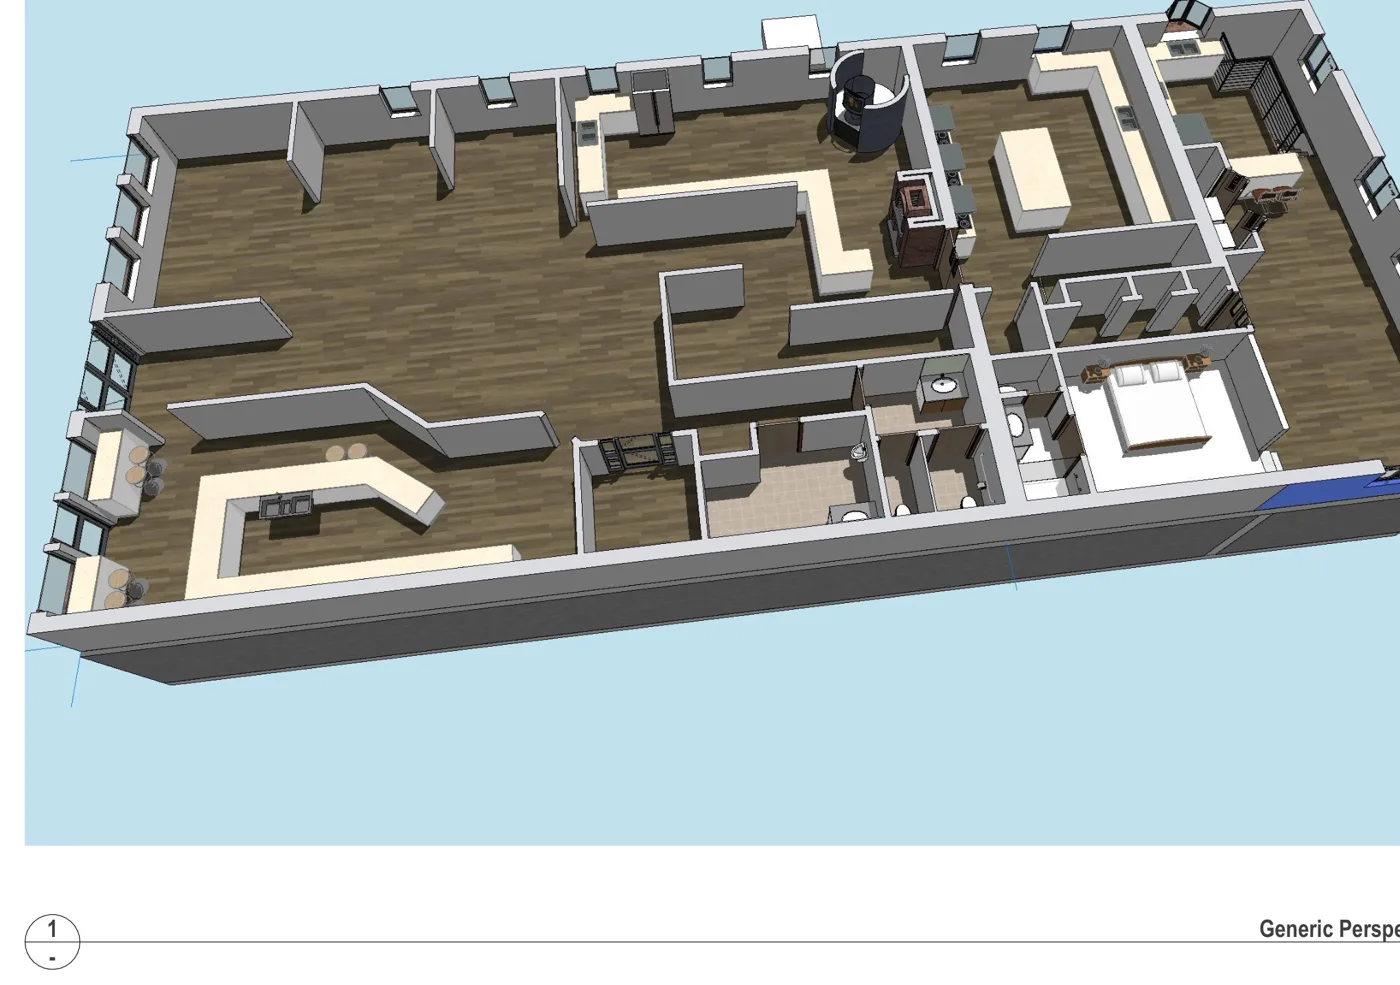
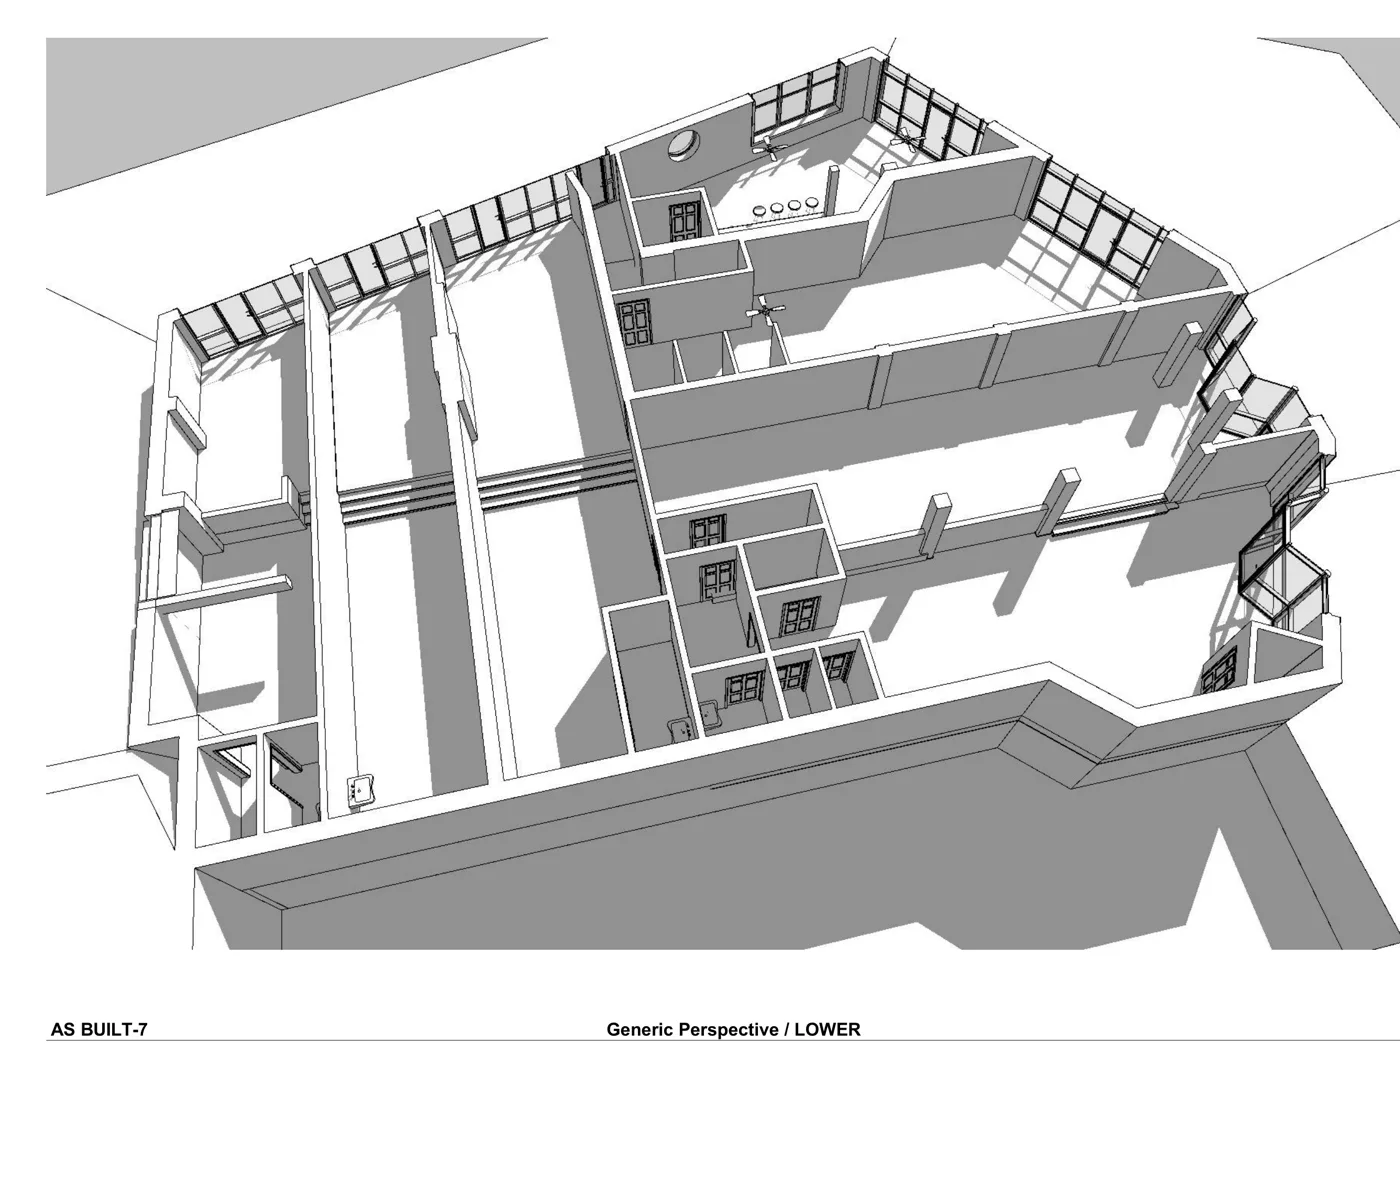
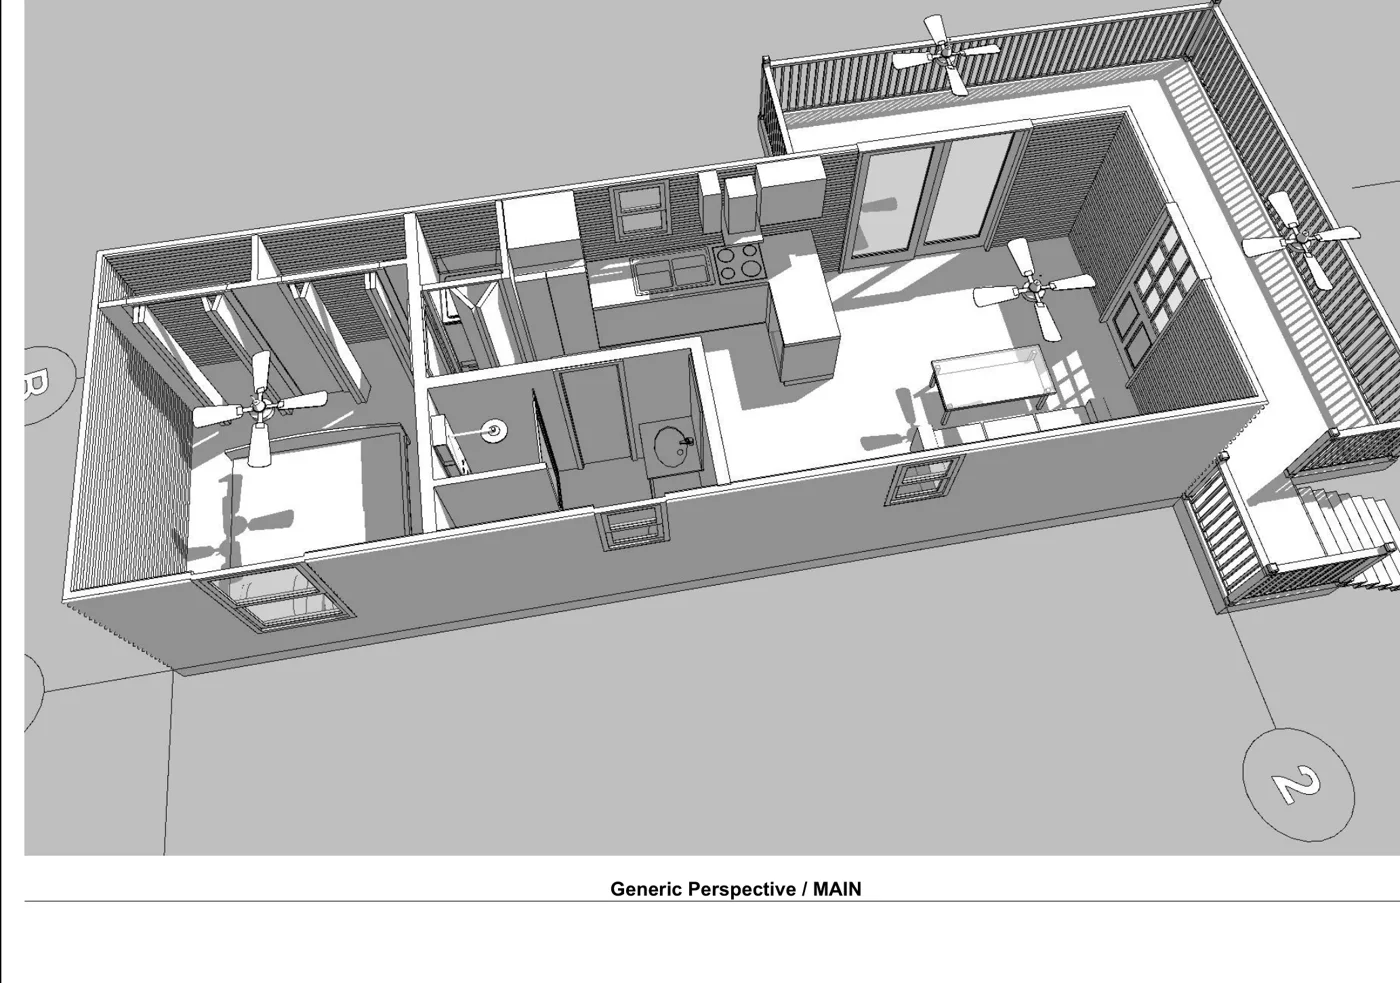
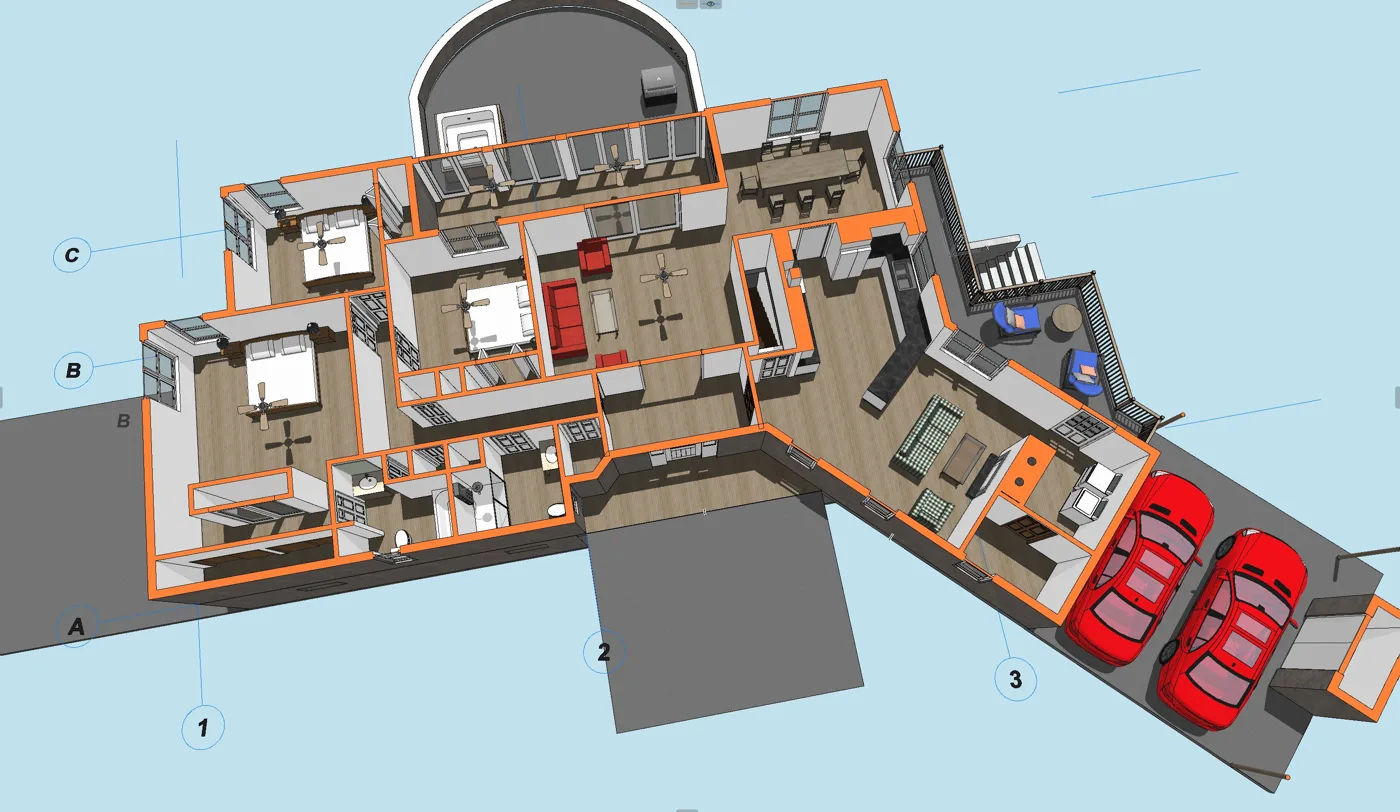
As-built documentation of a mixed-use building in Waynesville that combines a ground-floor restaurant with apartments above. We measured the existing structure on site and returned it as dimensioned floor plans and a 3D model, giving the owner an accurate record for leasing, renovation and permitting. Every wall, opening and level was captured from the on-site measure rather than assumed.
Start a project
Tell us about your property and what the drawings are for
Send the address, floor area or stories, and your deadline. We'll confirm scope, format and a clear price - usually within one business day.
“MeasuredPlan gave us a clear starting point for our renovation. The site visit was professional, communication was easy, and the final measured plans were simple to share with our contractor and design team.”