Commercial / mixed-use
Downtown commercial building - as-built
As-built documentation of a multi-story downtown commercial building, floor by floor, with dimensioned plans and a 3D model.
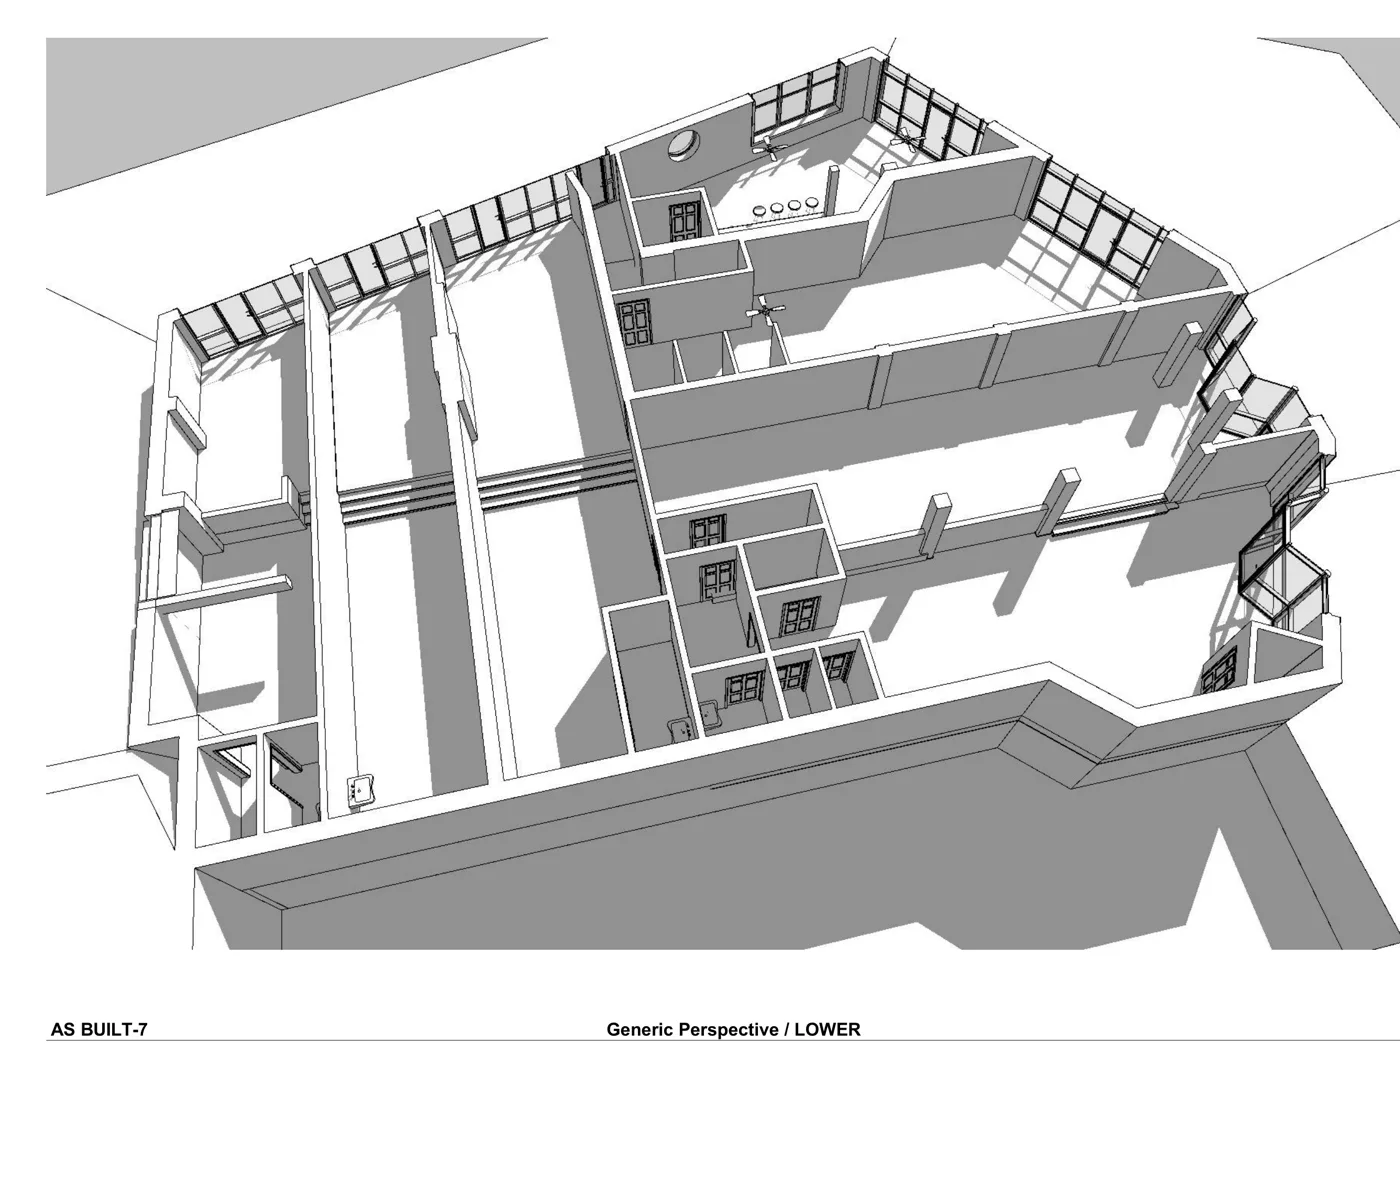
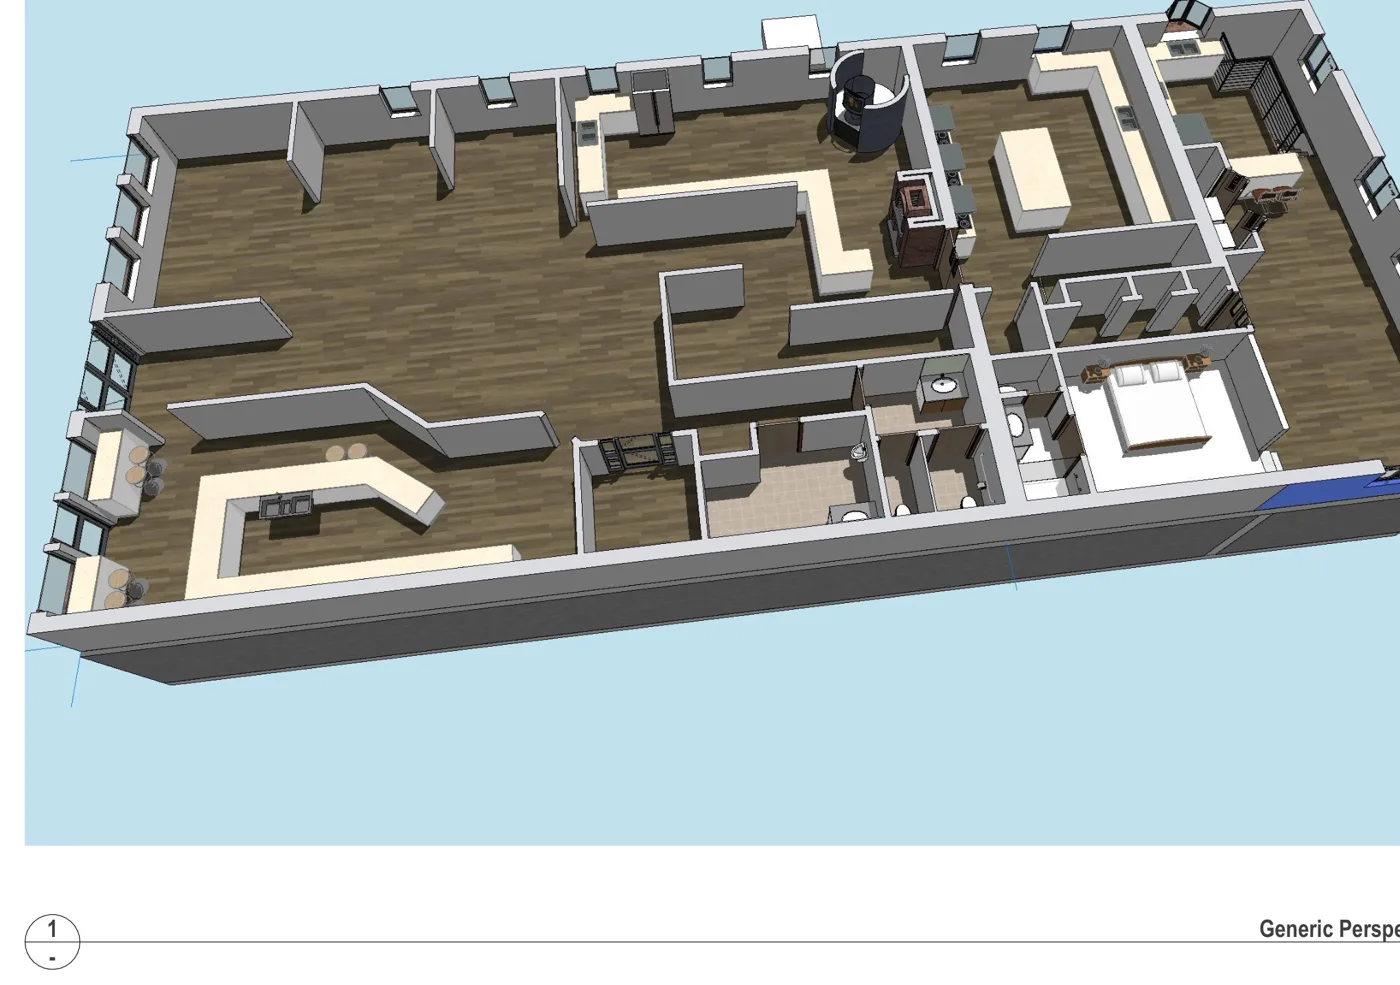
As-built documentation of a multi-story commercial building in downtown Asheville. We measured every floor on site - basement through upper levels - and delivered dimensioned plans, a 3D model and a suite-by-suite area schedule, giving the owner a complete record for leasing and future fit-out. Documenting a full commercial building accurately is exactly the kind of work an as-built practice is built for.
Start a project
Tell us about your property and what the drawings are for
Send the address, floor area or stories, and your deadline. We'll confirm scope, format and a clear price - usually within one business day.
“MeasuredPlan gave us a clear starting point for our renovation. The site visit was professional, communication was easy, and the final measured plans were simple to share with our contractor and design team.”