BOMA · ANSI
Area & square footage reports
An area report states the measured square footage of a property to a recognized standard - BOMA for commercial space, ANSI Z765 for residential - with a plan to support it, for valuation, leasing, listing and management.
Square footage only means something if the basis of measurement is clear. The same building measures differently under BOMA and ANSI, so the standard has to be stated and applied consistently.
We confirm the standard, measure on site, and issue a short report with a supporting plan, so the figures are transparent and easy to check.
What's included
Deliverables
- Measured square footage to the stated standard
- A plan showing the measured extents
- A short report noting the basis of measurement
- Breakdown by floor or suite where required
- PDF area report with plan
- Area schedule (spreadsheet) on request
Typical inputs
What we need
- 01 Property access
- 02 The measurement standard required
- 03 Any existing plans, for reference
Sample sheets
A sense of the output
Recent work for this service. Client names and property addresses have been removed.
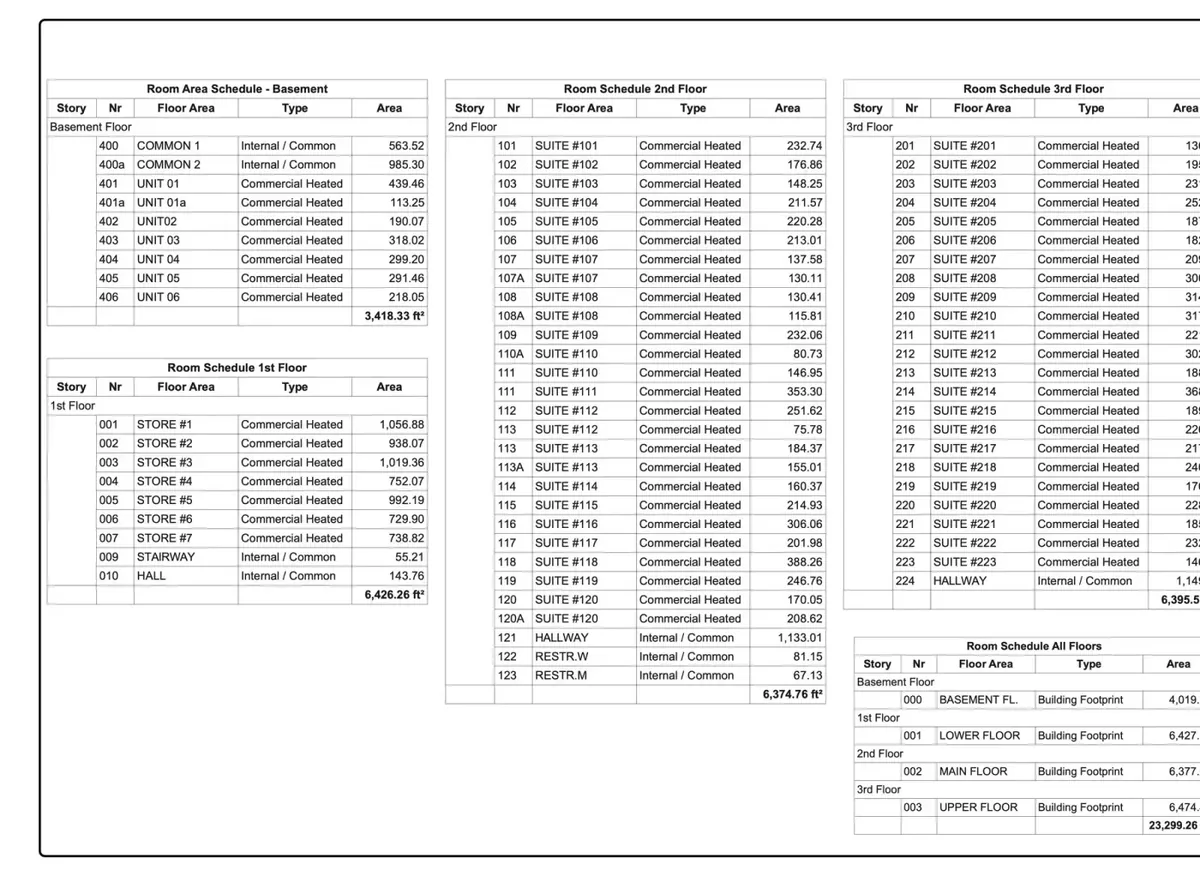
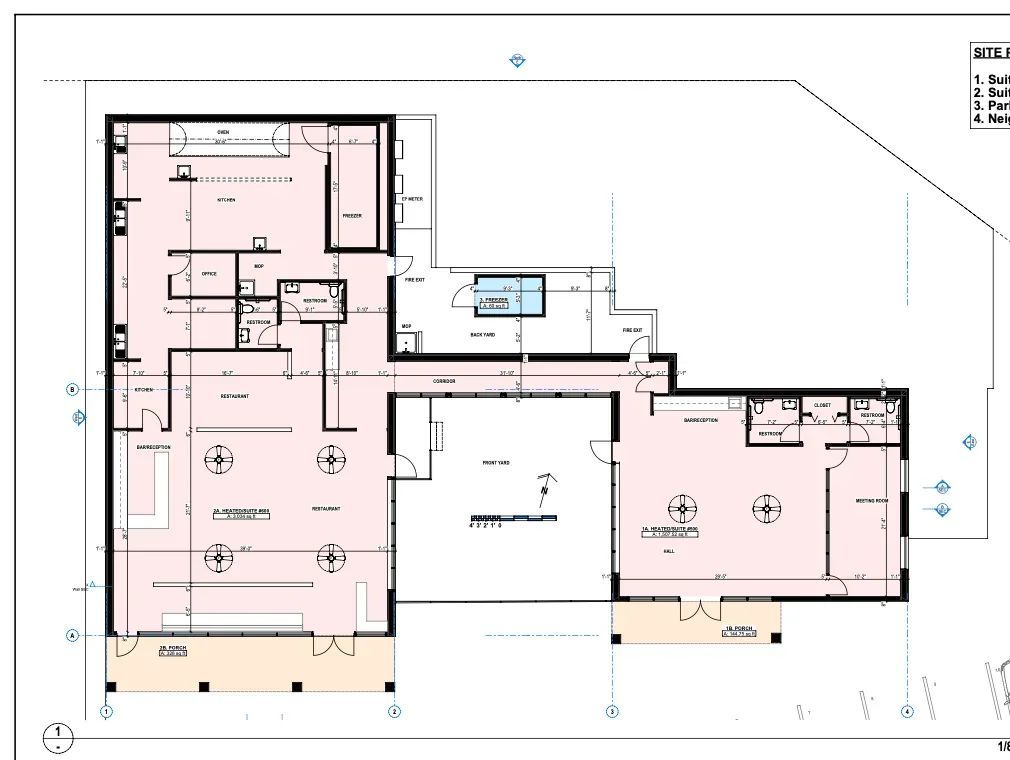
Specification
How the work is measured and delivered
- Accuracy
- Measured and calculated to the stated area standard.
- Scales
- 1/8" = 1'-0" · 1/16" = 1'-0"
- Formats
- PDF · XLSX
- Method
- On-site measure, then area calculation to BOMA or ANSI Z765 as specified.
Use cases
Where this service fits
Appraisal and lending
A defensible square footage to a recognized standard, with a plan to support it.
Listings and marketing
Consistent, comparable square footage for listings and negotiations.
Cost apportionment
Measured areas as a fair basis for apportioning costs across suites.
Fees
Quoted per project
Every project is quoted individually. Three things move the fee:
- 01 Square footage and number of units
- 02 Measurement standard and level of breakdown
- 03 Whether an on-site measure is required
Usually confirmed within one business day.
Questions
About Area & square footage reports
Which area standards do you work to?
BOMA for commercial space and ANSI Z765 for residential. We confirm the standard with you before measuring, because the basis of measurement matters.
Do you provide a plan with the report?
Yes. Every area report includes a plan showing the measured extents so the figures can be checked.
Can you break areas down by suite?
Yes. Areas can be reported by floor, suite or tenancy, with a schedule where that is useful.
Related work
Drawings of this type
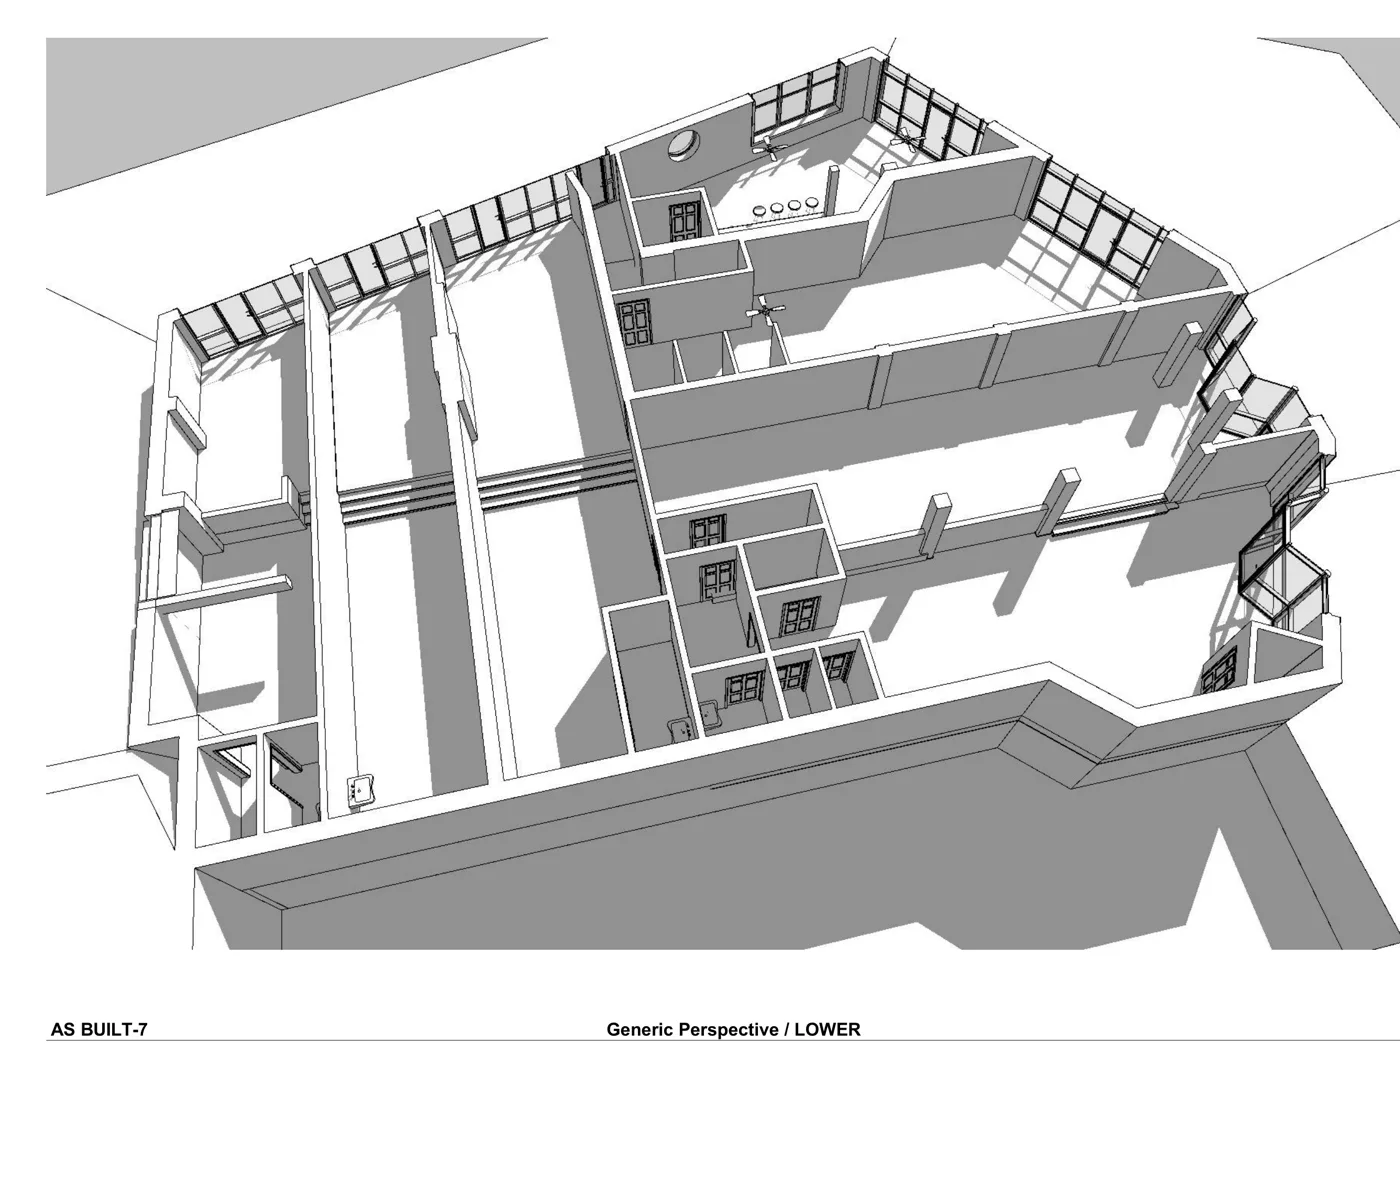
Downtown commercial building - as-built
Asheville, NC
As-built documentation of a multi-story downtown commercial building, floor by floor, with dimensioned plans and a 3D model.
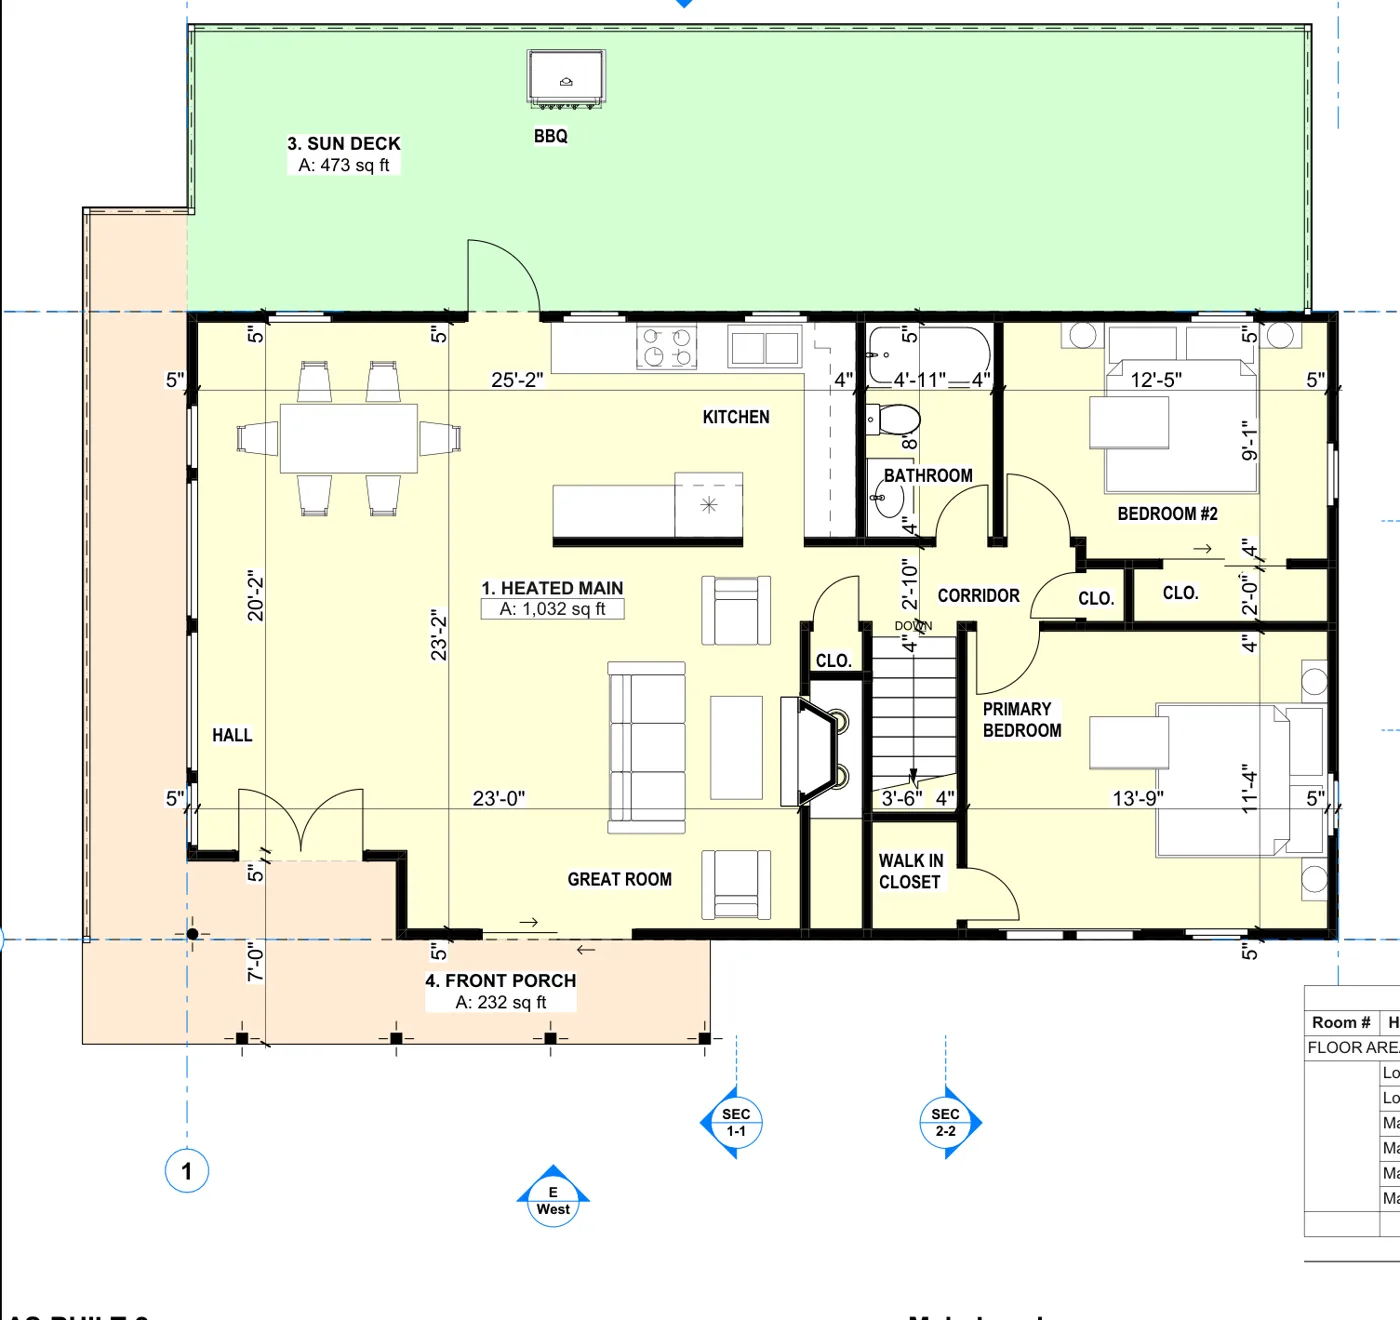
Custom home - as-built floor plan
Fairview, NC
Existing-conditions floor plan of a custom home with a heated-area schedule, drawn from an on-site measure.
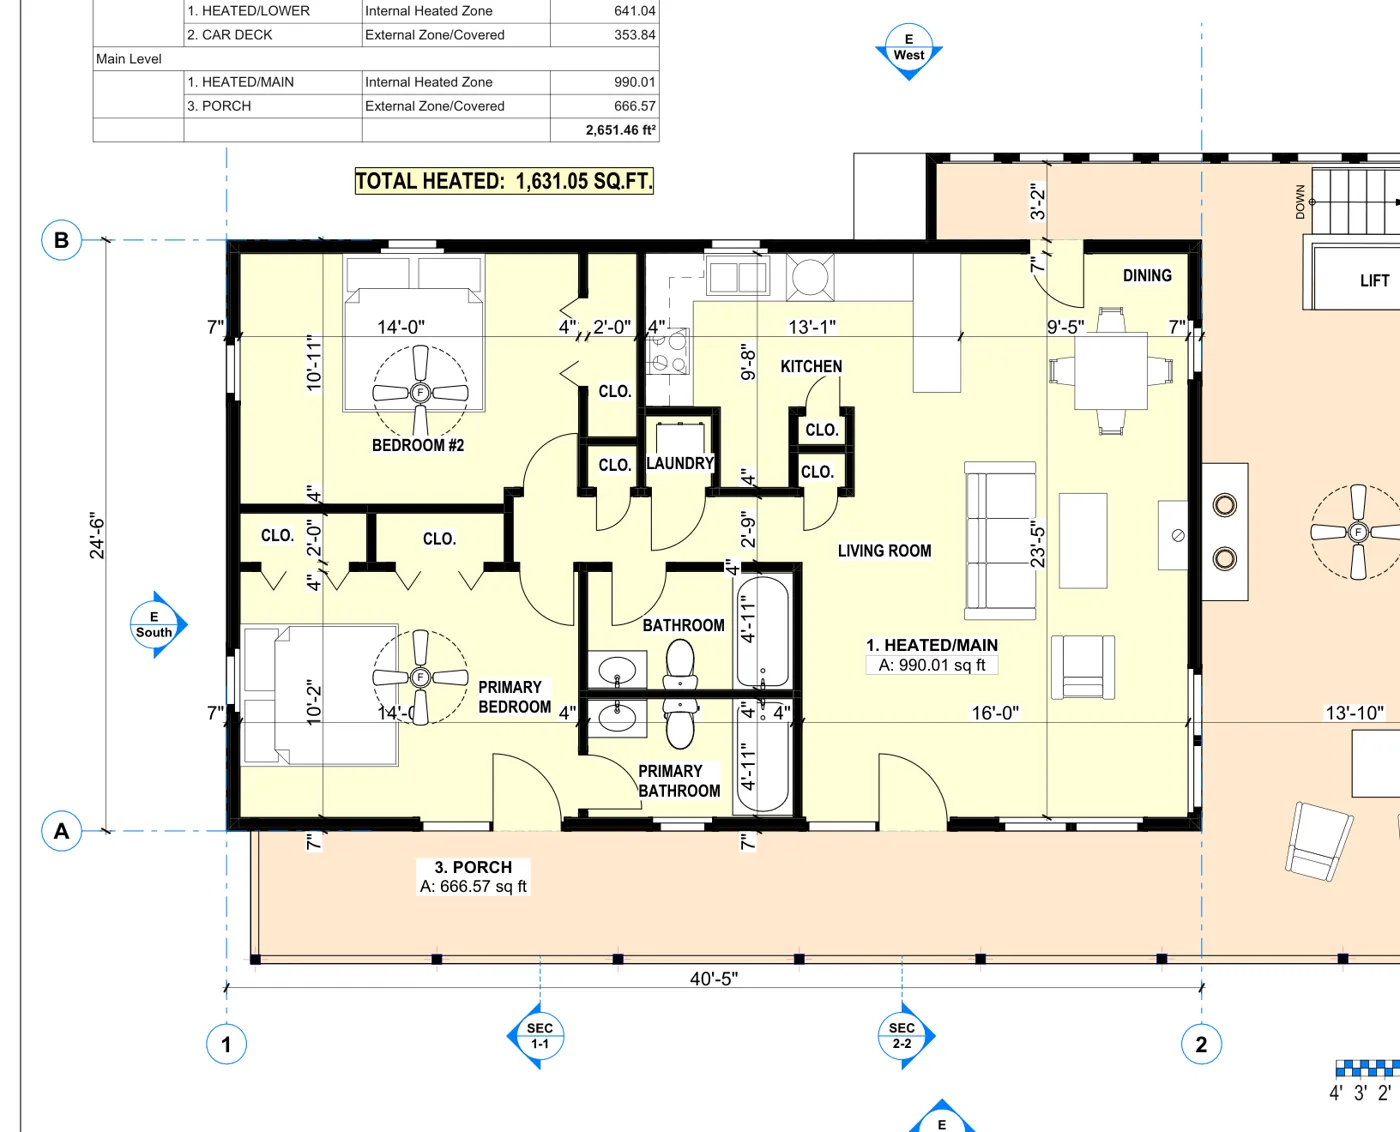
Mountain residence - as-built floor plan
Maggie Valley, NC
Existing-conditions floor plan with a heated-area schedule for a mountain residence.
You might also need
Pairs well with
Floor Plans & Square Footage for Real Estate
Presentation-ready floor plans and ANSI square footage for listings, in Asheville and Western North Carolina.
View service Lease exhibits · BOMALease & property plans
Lease exhibits and space plans with measured areas for leasing and management.
View service 1/4" · 1/8"As-built documentation & floor plans
Dimensioned floor plans, elevations and sections drawn from a full on-site measure.
View serviceStart a project
Tell us about your property and what the drawings are for
Send the address, floor area or stories, and your deadline. We'll confirm scope, format and a clear price - usually within one business day.
“MeasuredPlan gave us a clear starting point for our renovation. The site visit was professional, communication was easy, and the final measured plans were simple to share with our contractor and design team.”