ANSI Z765
Floor Plans & Square Footage for Real Estate
Clear, listing-ready floor plans and measured square footage to the ANSI Z765 standard - for real estate agents, brokers and owners preparing a property to market across Asheville and Western North Carolina.
For a listing, a floor plan has two jobs: help the property show well, and give a square footage that everyone can trust. Both depend on an accurate on-site measure and a clear, consistent standard.
We measure on site, draw a clean plan that reads well in marketing, and calculate the square footage to the ANSI Z765 standard - so the figures are consistent and easy to explain. Serving real estate across Asheville and Western North Carolina.
What's included
Deliverables
- A clean, presentation-ready floor plan
- Measured square footage to ANSI Z765
- Room dimensions and labels
- A short note on the basis of measurement
- Branded-ready PDF and PNG floor plan
- Square-footage figure to ANSI Z765
- Layered DWG on request
Typical inputs
What we need
- 01 Property access for an on-site measure
- 02 The listing deadline
- 03 Any existing plans, for reference
Sample sheets
A sense of the output
Recent work for this service. Client names and property addresses have been removed.
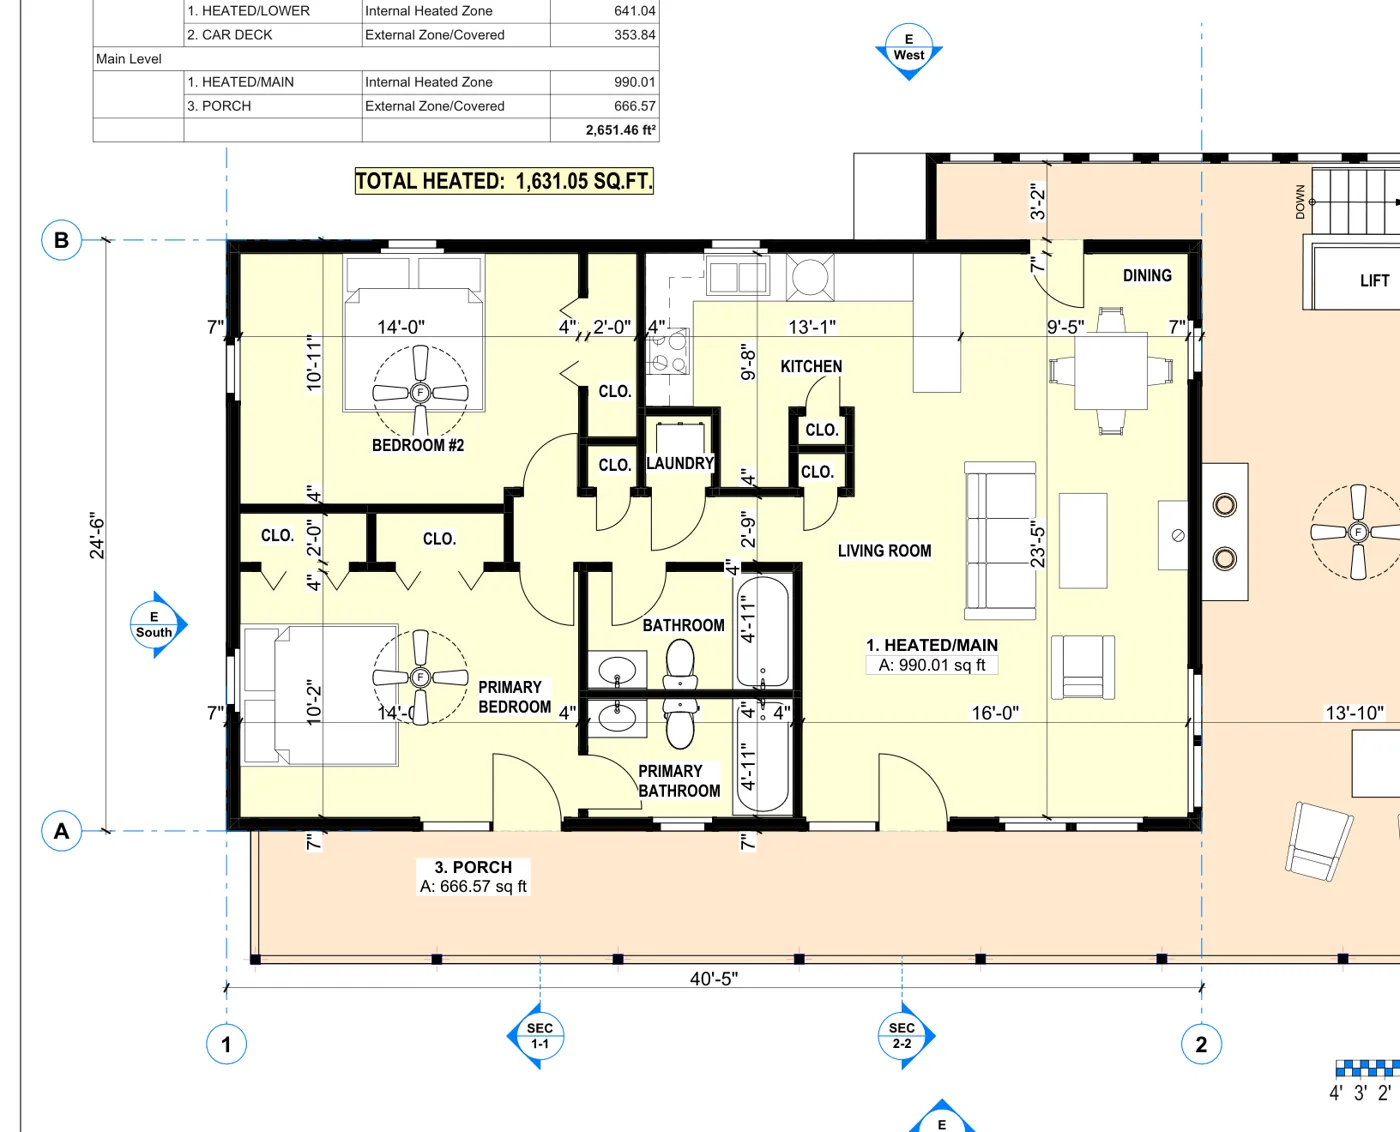
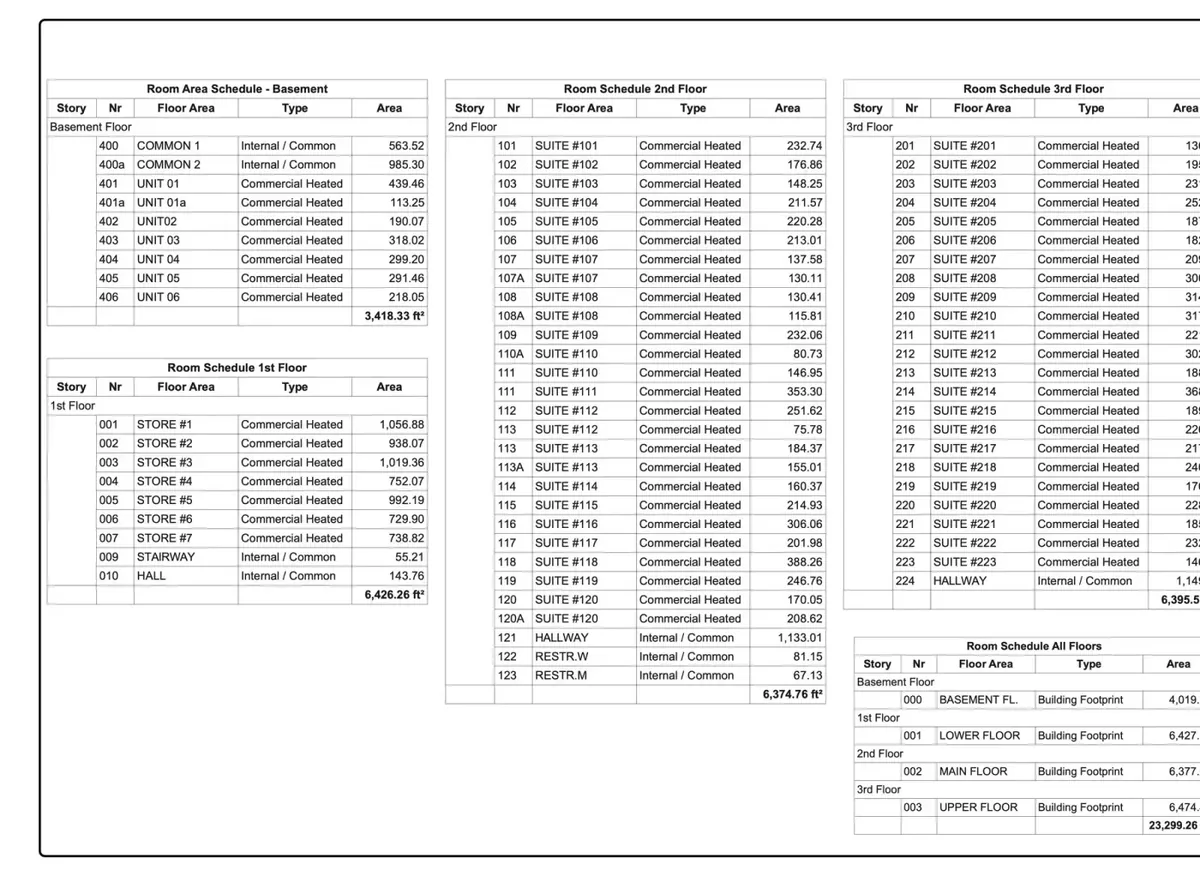
Specification
How the work is measured and delivered
- Accuracy
- Measured on site and calculated to the ANSI Z765 standard.
- Scales
- 1/8" = 1'-0" · 1/4" = 1'-0"
- Formats
- PDF · PNG · DWG
- Method
- On-site measure, then a marketing-ready plan and ANSI Z765 square-footage calculation.
Use cases
Where this service fits
Listing floor plans
A clean, accurate floor plan that helps a listing show well and answers buyer questions up front.
Square footage for marketing
A defensible square footage to the ANSI Z765 standard, measured consistently for comparable figures.
Pre-listing preparation
An accurate record of the space before photography, staging or renovation decisions.
Fees
Quoted per project
Every project is quoted individually. Three things move the fee:
- 01 Floor area and number of levels
- 02 Turnaround required against the listing date
- 03 Whether a DWG or extra formats are needed
Usually confirmed within one business day.
Questions
About Floor Plans & Square Footage for Real Estate
Do you measure square footage to a recognized standard?
Yes. Residential square footage is measured and calculated to the ANSI Z765 standard, and we note the basis of measurement so the figure is clear. We do not certify square footage for legal or lending purposes.
How quickly can you turn a listing floor plan around?
We prioritize listing work against your on-market date. Send the property details and your deadline and we will confirm a timeline with the quote.
Can the plan be branded for our agency?
We deliver a clean, presentation-ready plan in PDF and PNG that drops into your marketing, with a layered DWG available if your designer needs it.
Related work
Recent work from the practice
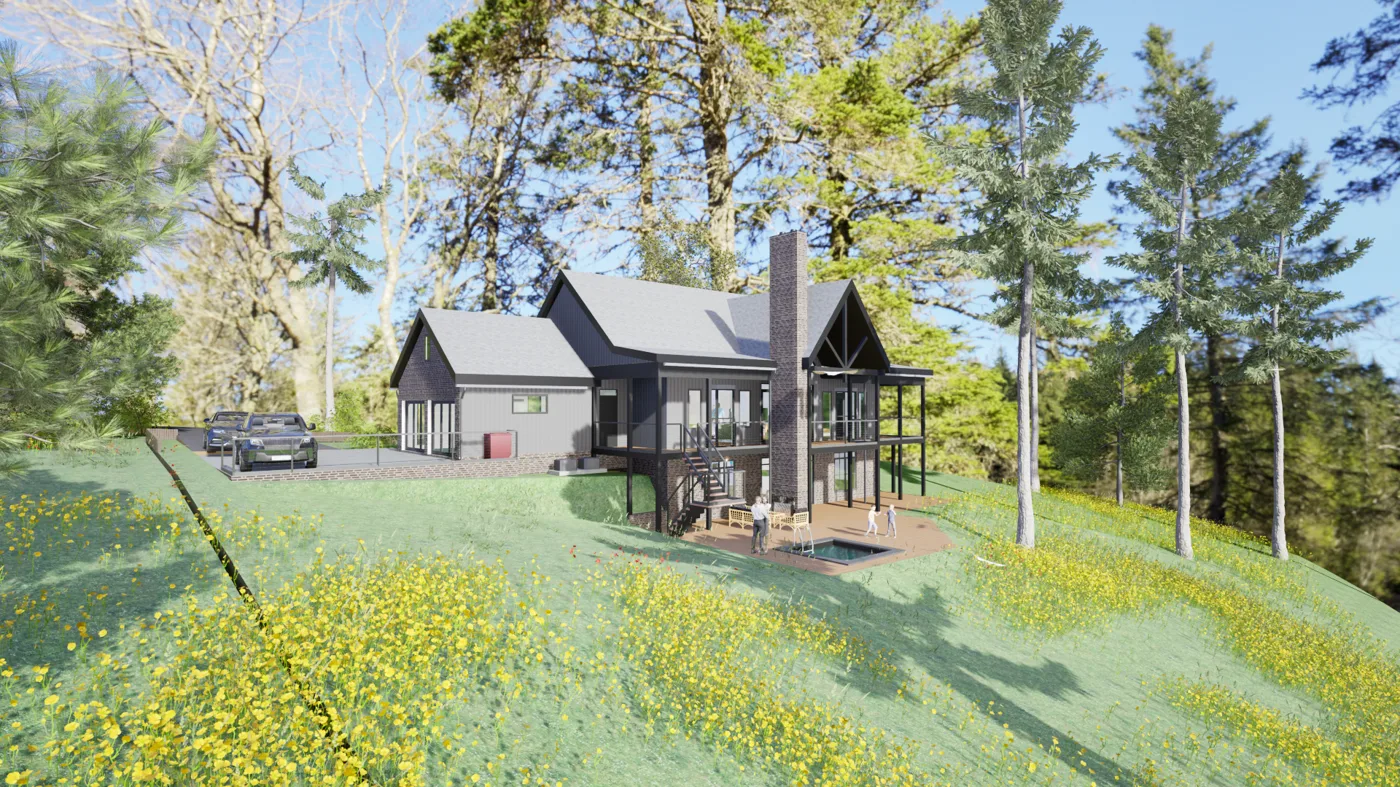
Mountain home - HOA review presentation
Landrum, SC
Presentation renderings and drawings prepared for HOA architectural review of a custom mountain home.
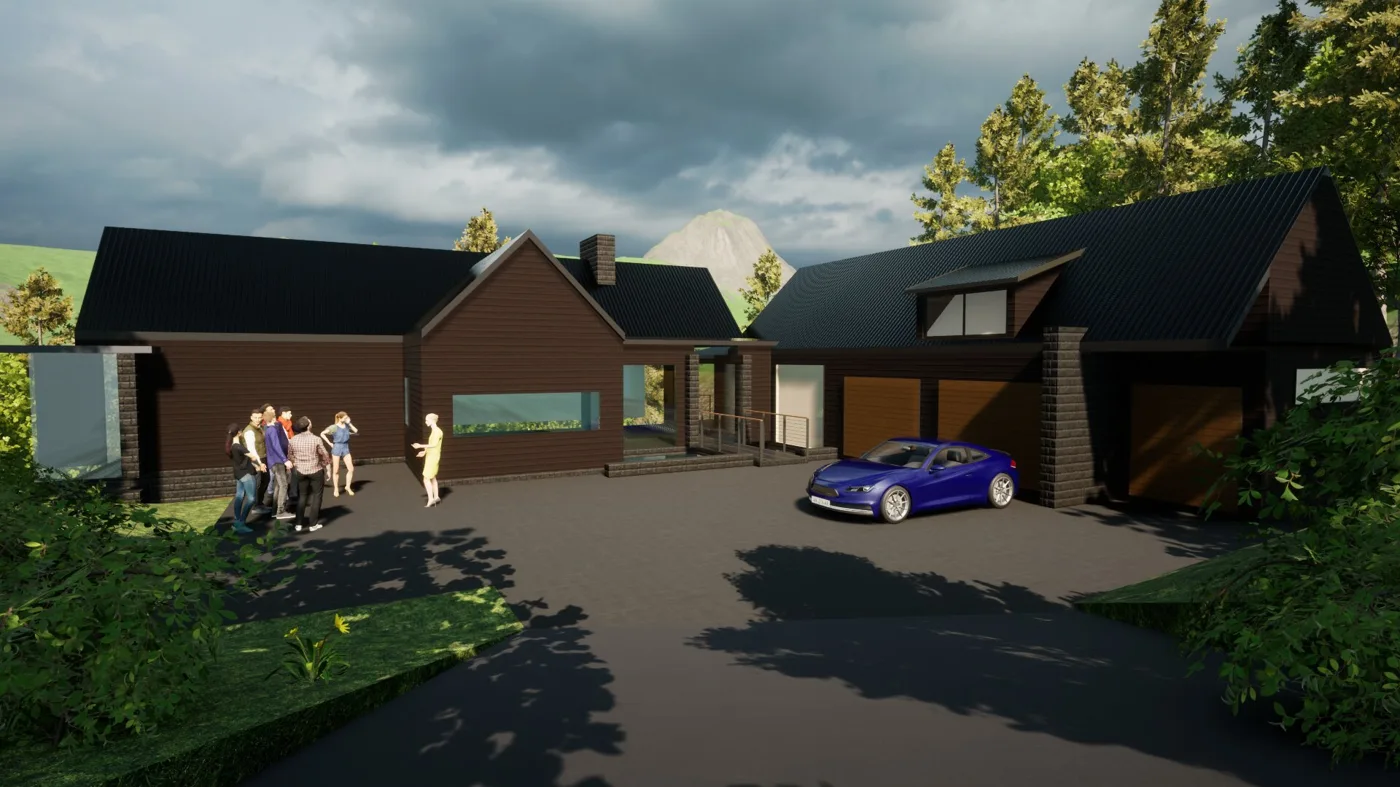
Custom mountain home - design visualization
Western North Carolina
Design visualization of a custom mountain home, developed from measured drawings into a presentation-ready 3D view.
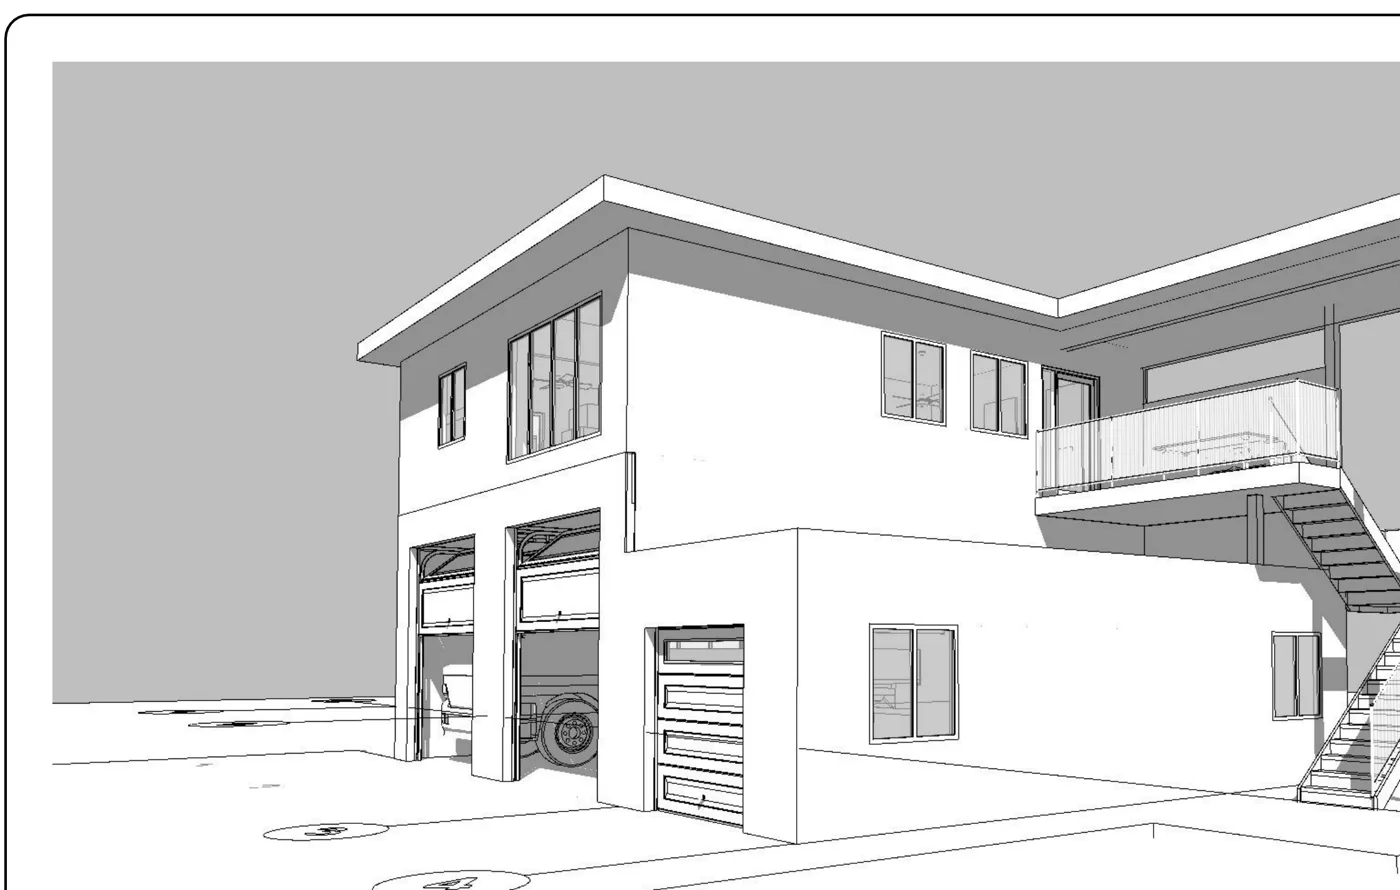
Studio & garage - design and drawings
Flat Rock, NC
Design and construction drawings for a two-story studio and garage, with elevations and a 3D model.
You might also need
Pairs well with
As-built documentation & floor plans
Dimensioned floor plans, elevations and sections drawn from a full on-site measure.
View service BOMA · ANSIArea & square footage reports
Measured square-footage reports to BOMA and ANSI standards, with supporting plans.
View service Redraw · VectorizeCAD drafting
Clean, layered CAD drawings produced from your sketches, PDFs or old drawings.
View serviceStart a project
Tell us about your property and what the drawings are for
Send the address, floor area or stories, and your deadline. We'll confirm scope, format and a clear price - usually within one business day.
“MeasuredPlan gave us a clear starting point for our renovation. The site visit was professional, communication was easy, and the final measured plans were simple to share with our contractor and design team.”