Single-family home
Custom home - as-built floor plan
Existing-conditions floor plan of a custom home with a heated-area schedule, drawn from an on-site measure.
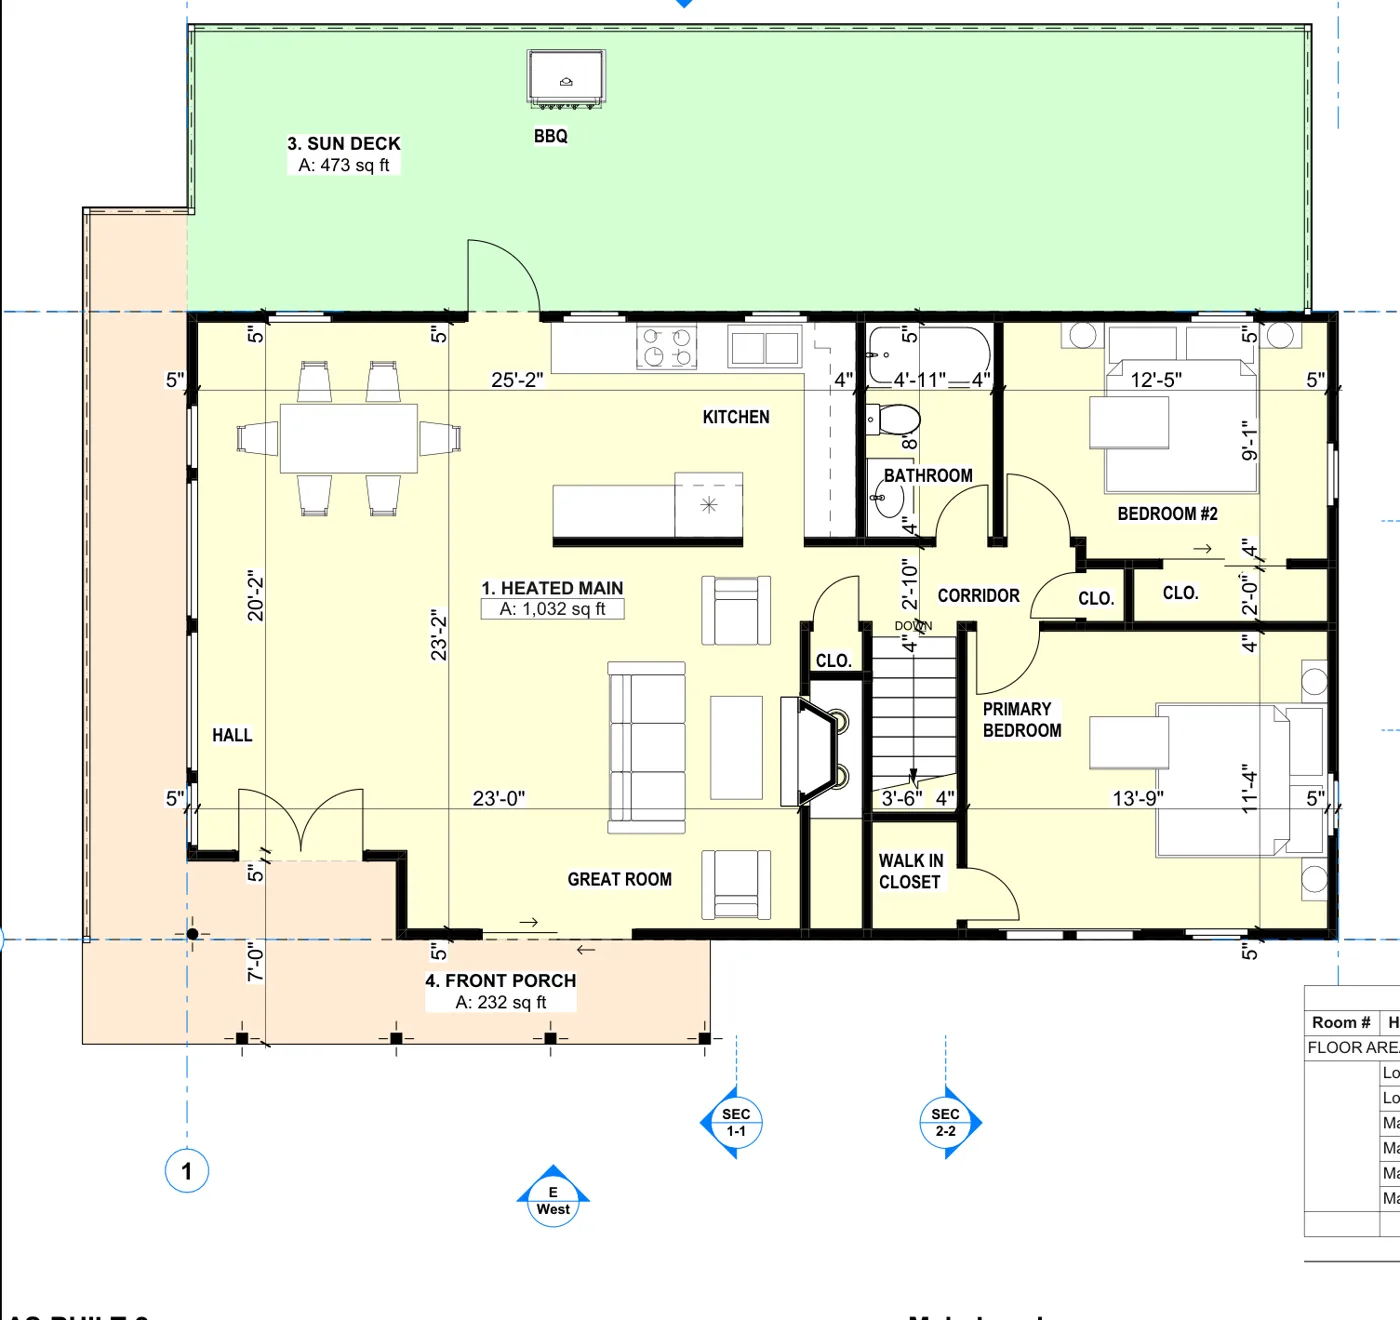
An existing-conditions floor plan of a custom home in Fairview, drawn from a full on-site measure and issued with a heated-area schedule. The plan records the home as it stands and pairs it with defensible square-footage figures for design, appraisal or renovation. It is dimensioned and layered so the next person can work from it directly.
Start a project
Tell us about your property and what the drawings are for
Send the address, floor area or stories, and your deadline. We'll confirm scope, format and a clear price - usually within one business day.
“MeasuredPlan gave us a clear starting point for our renovation. The site visit was professional, communication was easy, and the final measured plans were simple to share with our contractor and design team.”