Single-family home
Lakeside home - as-built floor plan
Existing-conditions floor plan of a lakeside home, dimensioned across multiple levels for renovation planning.
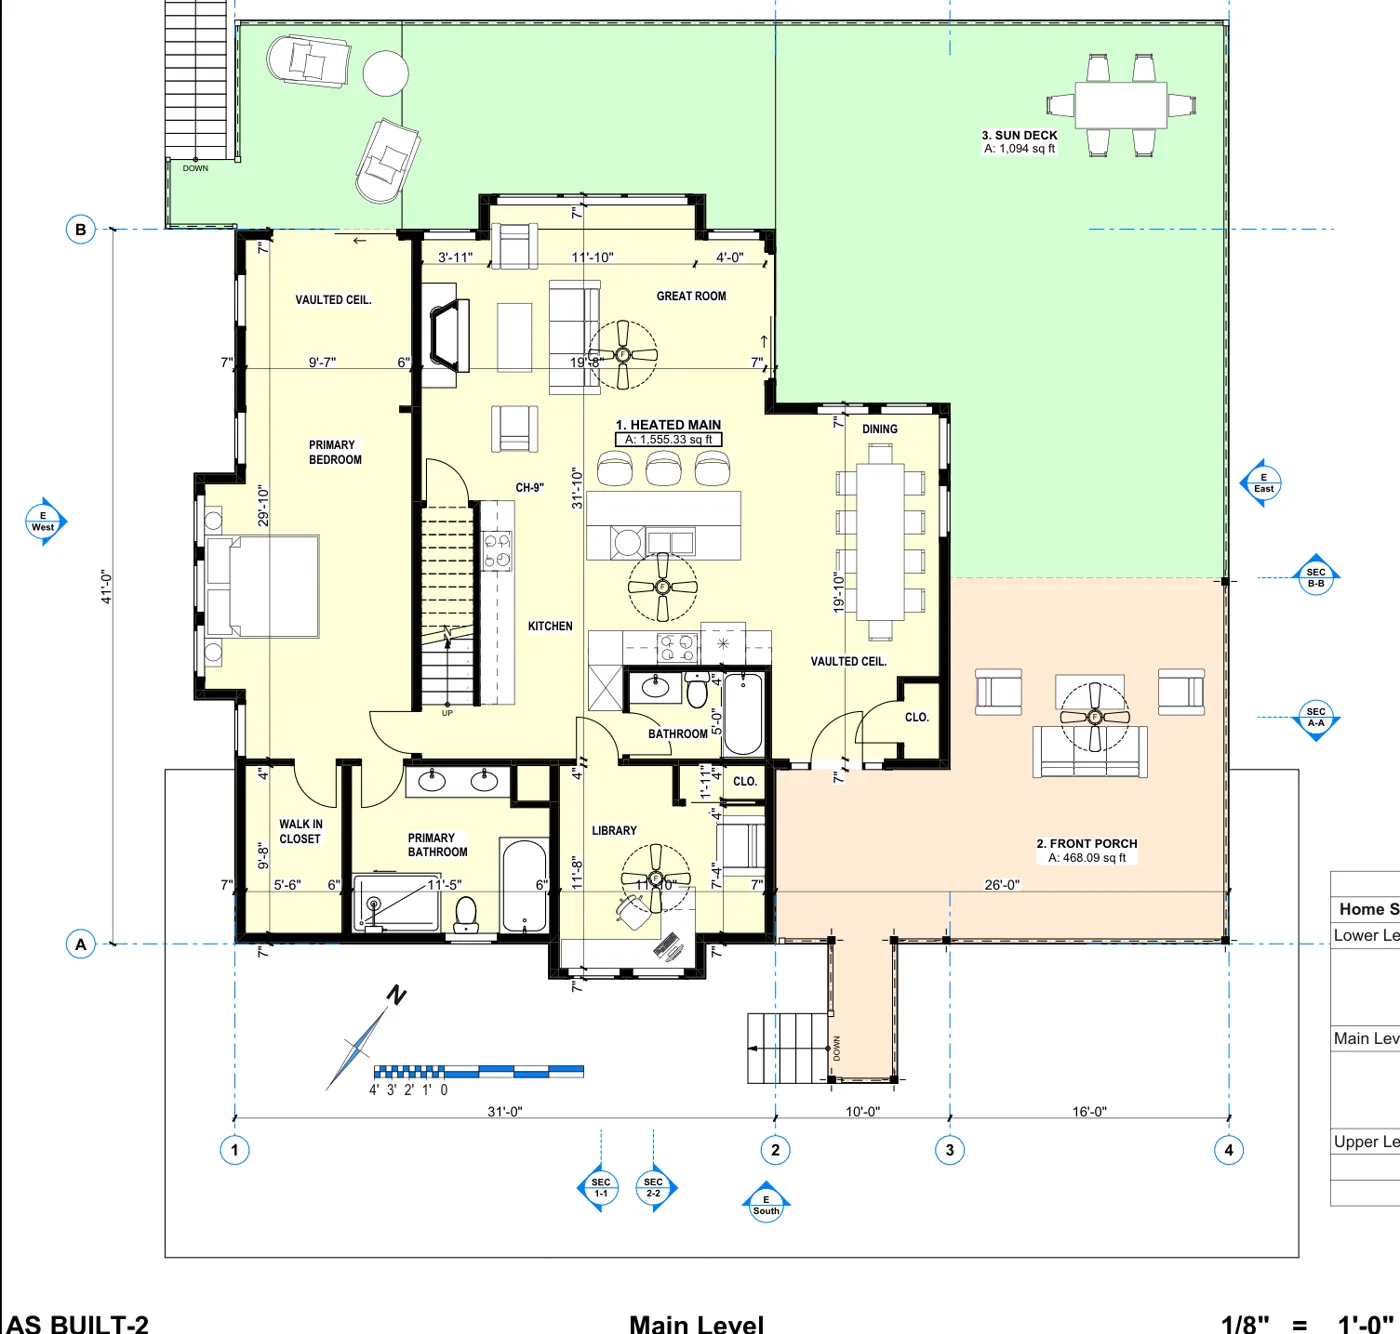
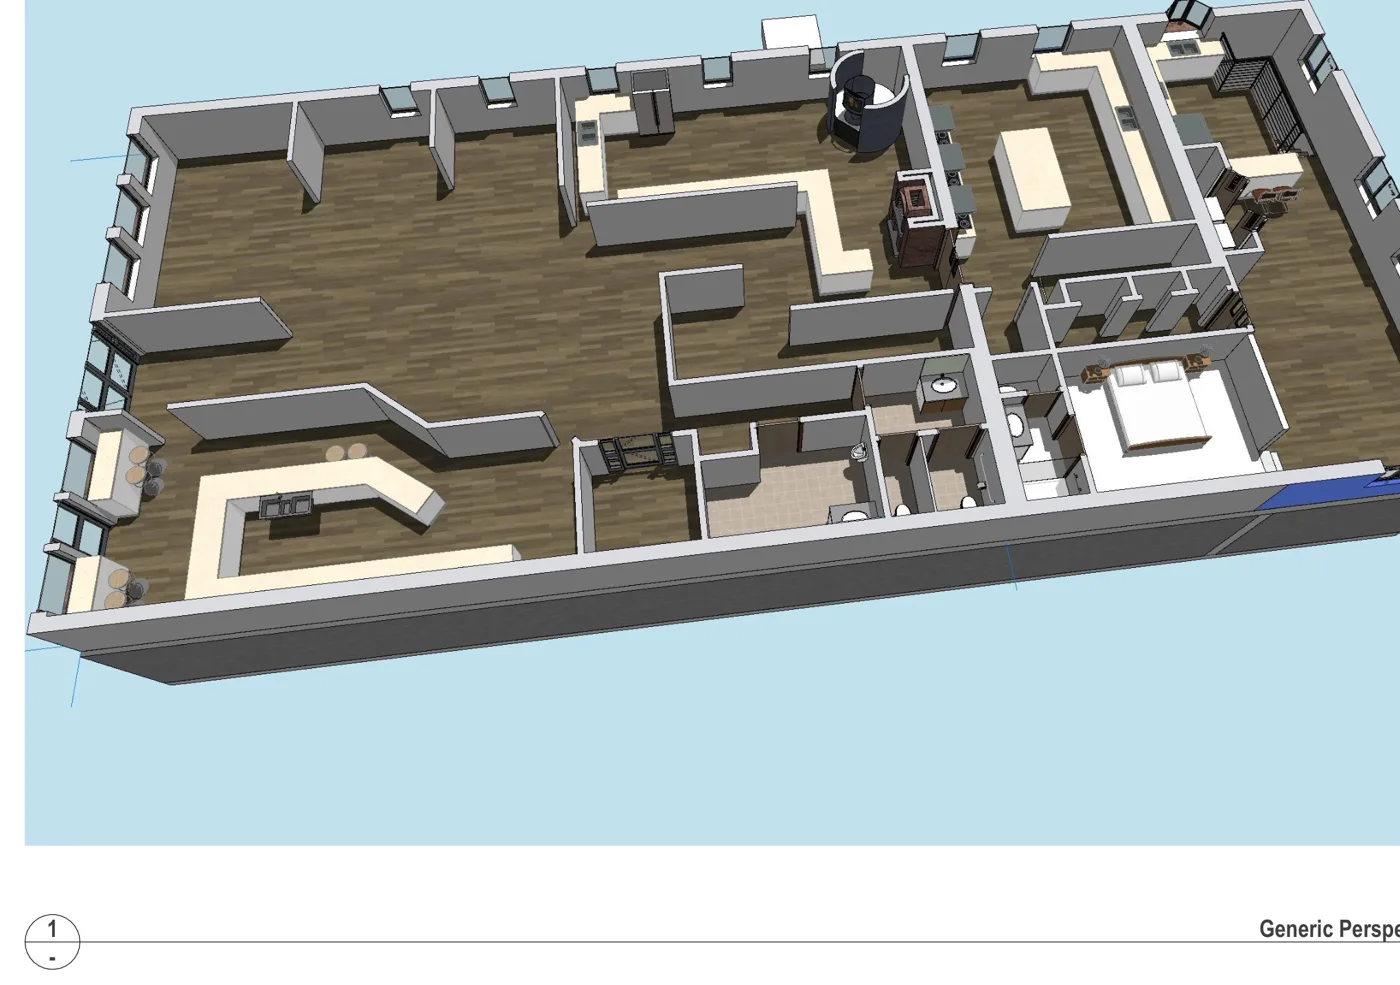
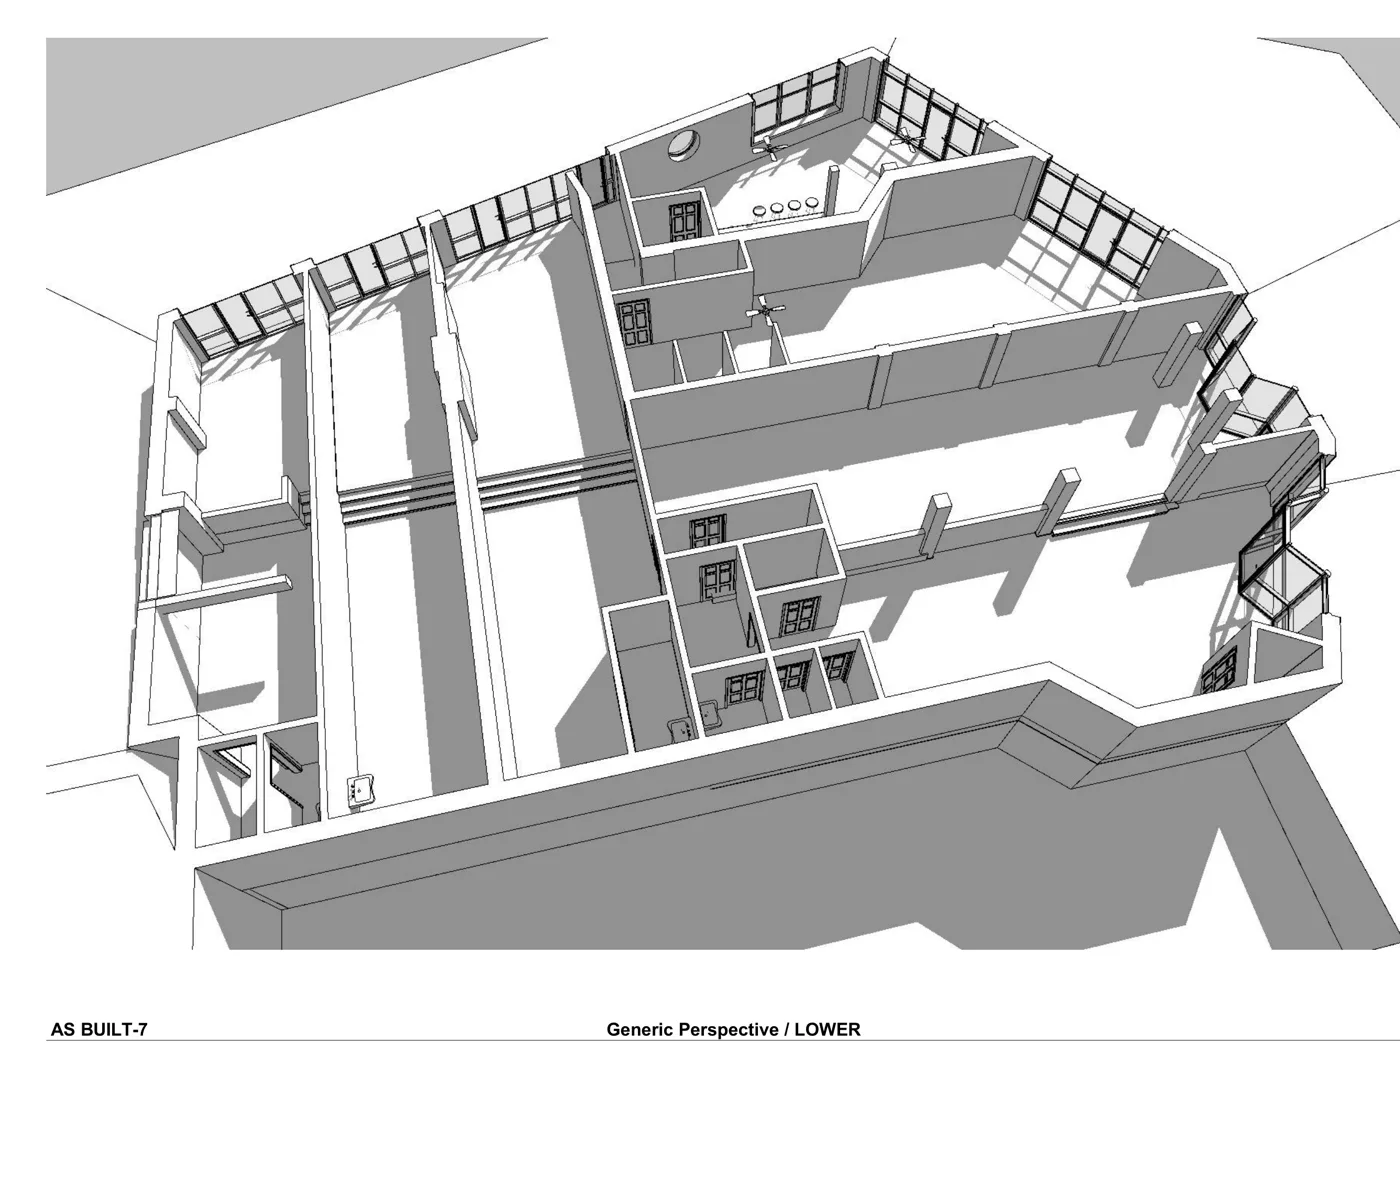
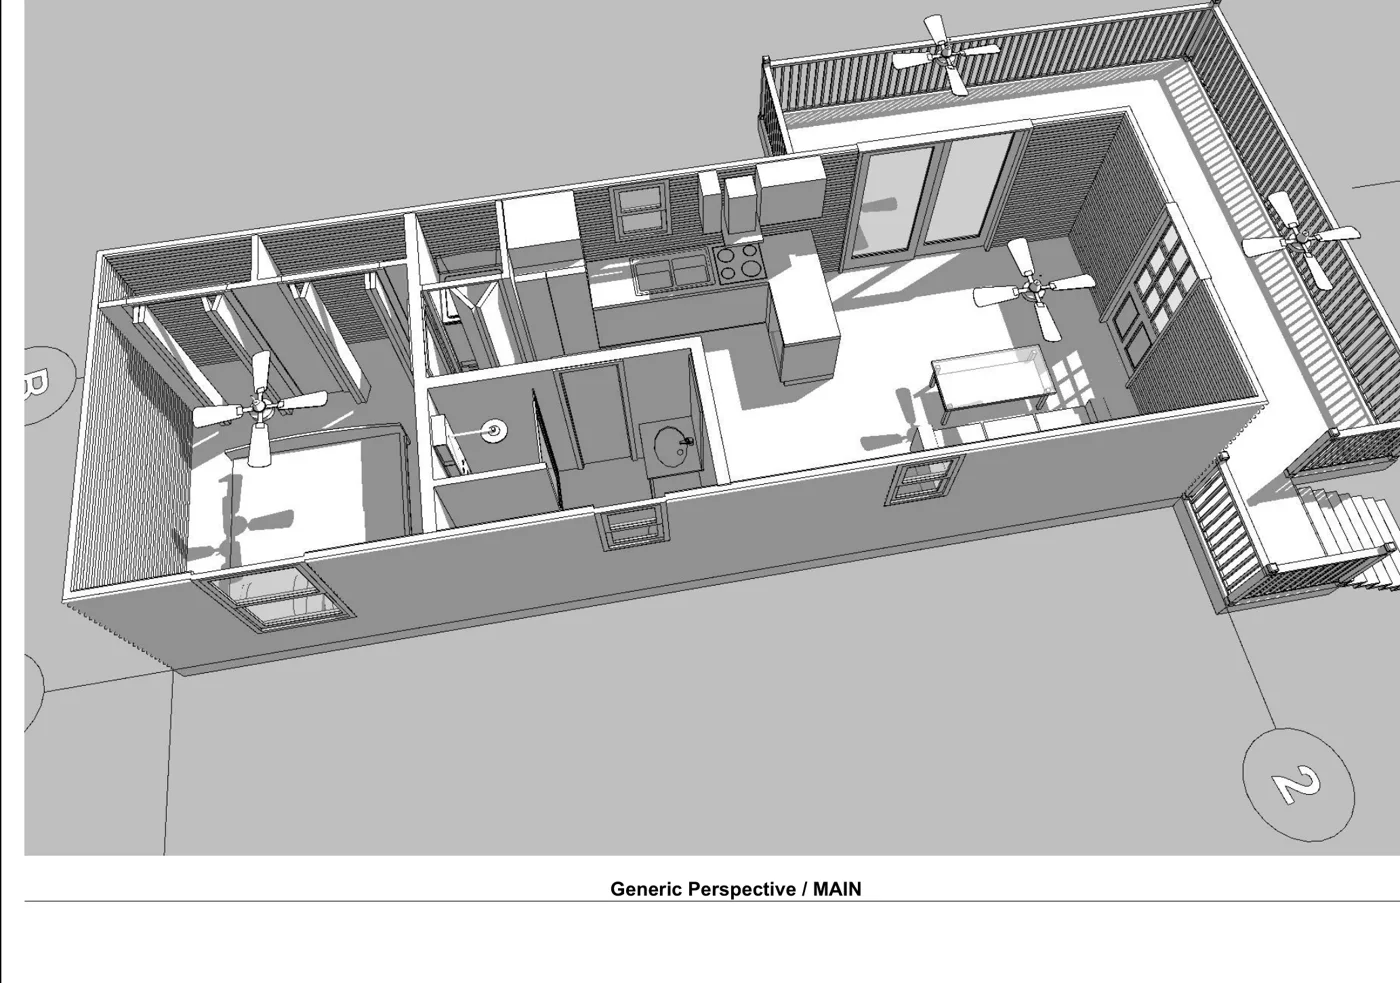
An existing-conditions floor plan of a lakeside home in Lake Toxaway, dimensioned across multiple levels. We measured the home on site and drew it up for renovation planning, capturing the full layout so the design team could work from an accurate base. The drawings read the same on screen, on paper and in CAD.
Start a project
Tell us about your property and what the drawings are for
Send the address, floor area or stories, and your deadline. We'll confirm scope, format and a clear price - usually within one business day.
“MeasuredPlan gave us a clear starting point for our renovation. The site visit was professional, communication was easy, and the final measured plans were simple to share with our contractor and design team.”